Welcome to urban living at its finest in the heart of the Englemount-Lawrence community. This meticulously maintained suite at LA Courtyards offers a rare combination of space, style, and practicality, making it the perfect sanctuary for young professionals, couples, or savvy investors. Rare 1+1 bedroom & 2 full bathroom unit, providing ultimate convenience and privacy for guests or roommates. Recent upgrades include brand-new zebra-rolling blinds, contemporary light fixtures throughout, and new paint. Spacious & bright, functional layouts boasting 686 sq. ft. of interior space plus 155 SF of terrace, perfect for BBQs, entertaining, or simply relaxing outdoors. Open-concept design and large windows maximize natural light and flow. A generously sized den provides great versatility, ideal as a home office or nursery, or it can comfortably serve as a second bedroom. Gourmet kitchen equipped with stainless steel appliances, sleek cabinetry, ample counter space, and a huge, upgraded island.Great Location and ultimate convenience: just a short walk to Lawrence West subway station and with quick access to Allen Road and Hwy 401. Minutes away from Yorkdale Shopping Centre and Lawrence Square Mall. Close to parks & community centre for a well-balanced lifestyle.
New construction
C$549,000
639 Lawrence Ave W #206, Toronto, ON M6A 1A9
2beds
2baths
Townhouse
Built in ----
-- sqft lot
$-- Zestimate®
C$--/sqft
C$308/mo HOA
What's special
- 14 days |
- 48 |
- 2 |
Zillow last checked:
Listing updated:
Listed by:
RE/MAX REALTRON REALTY INC.
Source: TRREB,MLS®#: C13634654 Originating MLS®#: Toronto Regional Real Estate Board
Originating MLS®#: Toronto Regional Real Estate BoardFacts & features
Interior
Bedrooms & bathrooms
- Bedrooms: 2
- Bathrooms: 2
Primary bedroom
- Level: Main
- Dimensions: 3.86 x 3.75
Den
- Level: Main
- Dimensions: 2 x 2.3
Kitchen
- Level: Main
- Dimensions: 5.66 x 3.08
Living room
- Level: Main
- Dimensions: 5.66 x 3.08
Heating
- Forced Air, Gas
Cooling
- Central Air
Appliances
- Laundry: Ensuite
Features
- Flooring: Carpet Free
- Basement: None
- Has fireplace: No
Interior area
- Living area range: 600-699 null
Video & virtual tour
Property
Parking
- Total spaces: 1
- Parking features: Underground, Garage Door Opener
- Has attached garage: Yes
Features
- Patio & porch: Patio
- Exterior features: Open Balcony
Lot
- Features: Park, Public Transit, School
Details
- Parcel number: 766210014
Construction
Type & style
- Home type: Townhouse
- Property subtype: Townhouse
- Attached to another structure: Yes
Materials
- Brick, Concrete
Condition
- New Construction
- New construction: Yes
Community & HOA
HOA
- Amenities included: Visitor Parking
- Services included: Common Elements Included, Building Insurance Included, Parking Included
- HOA fee: C$308 monthly
- HOA name: TSCC
Location
- Region: Toronto
Financial & listing details
- Annual tax amount: C$3,182
- Date on market: 8/4/2026
Price history
Price history is unavailable.
Public tax history
Tax history is unavailable.
Climate risks
Neighborhood: Englemount
Nearby schools
GreatSchools rating
No schools nearby
We couldn't find any schools near this home.
- C$399,9002 bd1 ba-- sqft639 Lawrence Ave W #208, Toronto, ON M6A1A9For Sale

- C$2,7992 bd2 ba-- sqft639 Lawrence Ave W #321, Toronto, ON M6A1A9For Rent

- C$--1 bd1 ba350 sqft142 Fairholme Ave, Toronto, ON M6B2X2Off Market
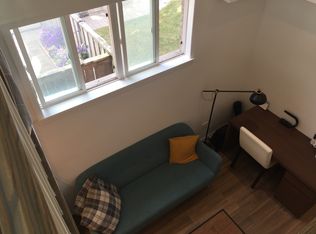
- C$1,5001 bd1 ba-- sqft146 Fairholme Ave #BASEMENT, Toronto, ON M6B2X2For Rent

- C$475,9002 bd1 ba-- sqft650 Lawrence Ave W #183, Toronto, ON M6A3E8For Sale
- C$2,5002 bd1 ba-- sqft650 Lawrence Ave W #915, Toronto, ON M6A3E8For Rent
- C$1,5752 bd1 ba-- sqft118 Fairholme Ave BASEMENT 1, Toronto, ON M6B2W9For Rent
- C$--3 bd1 ba-- sqft46 Meadowbrook Rd, Toronto, ON M6B2S6Off Market
Similar homes
- C$399,9002 bd1 ba-- sqft639 Lawrence Ave W #208, Toronto, ON M6A 1A9For SaleMLS ID #C13678774, RARE REAL ESTATE. TRREB
- C$580,0002 bd2 ba-- sqft760 Lawrence Ave W #132, Toronto, ON M6A 3E7For Sale
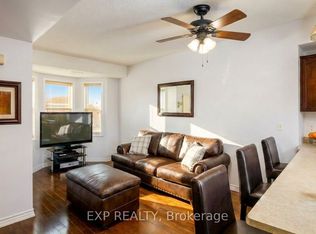 MLS ID #W13439232, EXP REALTY. TRREB
 - C$549,9003 bd2 ba-- sqft31 Tippett Rd #547, Toronto, ON M3H 0C8For Sale
 MLS ID #C13485800, REBEST REALTY INC.. TRREB
 - C$588,7003 bd3 ba-- sqft760 Lawrence Ave W #167, Toronto, ON M6A 3E7For Sale
 MLS ID #W13592272, SUTTON GROUP OLD MILL REALTY INC.. TRREB
 - C$548,0002 bd1 ba-- sqft8 Tippett Rd #527, Toronto, ON M3H 0E7For SaleMLS ID #C13655790, REMAX YOUR COMMUNITY REALTY. TRREB
- C$549,0002 bd2 ba-- sqft830 Lawrence Ave W #803, Toronto, ON M6A 0B6For SaleMLS ID #W13526930, RE/MAX WEST REALTY INC.. TRREB
- C$529,8882 bd1 ba-- sqft830 Lawrence Ave W Unit 334, Toronto, ON M6A 0B6For SaleMLS ID #W13652714, RE/MAX MILLENNIUM REAL ESTATE. TRREB
- C$820,0003 bd3 ba-- sqft64 Turtle Island Rd, Toronto, ON M6A 0G2For SaleMLS ID #C13687350, RE/MAX REALTRON REALTY INC.. TRREB
- C$565,0002 bd2 ba-- sqftTHE YORKDALE CONDO, Toronto, ON M6A 2N9For SaleMLS ID #W13618290, HOMELIFE KINGSVIEW REAL ESTATE INC.. TRREB
- C$598,8883 bd2 ba-- sqft16 McAdam Ave #605, Toronto, ON M6A 0B9For SaleMLS ID #W13672760, ILIV REALTY. TRREB
- C$739,9003 bd3 ba-- sqft112 Varna Dr, Toronto, ON M6A 0C8For SaleMLS ID #C13684536, RE/MAX REALTRON DAVID SOBERANO GROUP. TRREB
- C$539,9992 bd1 ba-- sqft830 Lawrence Ave W #1007, Toronto, ON M6A 0B6For SaleMLS ID #W13610410, RARE REAL ESTATE. TRREB
- C$579,0002 bd2 ba-- sqft500 Glencairn Ave #303, Toronto, ON M6B 1Z1For SaleMLS ID #C13583956, FOREST HILL REAL ESTATE INC.. TRREB
- C$539,9992 bd1 ba-- sqft760 Lawrence Ave W Unit 199, Toronto, ON M6A 3E7For SaleMLS ID #W13485984, REVEL Realty Inc.. TRREB
- C$699,9003 bd3 ba-- sqft760 Lawrence Ave W Unit 129, Toronto, ON M6A 3E7For SaleMLS ID #W13654006, ROYAL LEPAGE TERREQUITY REALTY. TRREB
- C$599,0003 bd2 ba-- sqft31 Tippett Rd #740, Toronto, ON M3H 0C8For SaleMLS ID #C13669430, ELITE CAPITAL REALTY INC.. TRREB
- C$559,0002 bd2 ba-- sqft31 Tippett Rd #1010, Toronto, ON M3H 0C8For SaleMLS ID #C13555948, ELITE CAPITAL REALTY INC.. TRREB
- C$499,0002 bd2 ba-- sqftYorkdale Condos, Toronto, ON M6A 0A9For SaleMLS ID #W13619930, ROYAL LEPAGE SIGNATURE REALTY. TRREB
- C$559,9002 bd2 ba-- sqft8 Tippett Rd #105, Toronto, ON M3H 2V2For SaleMLS ID #C13527990, RE/MAX PLUS CITY TEAM INC.. TRREB
- C$649,0002 bd3 ba1k sqft760 Lawrence Ave W #164, Toronto, ON M6A 3E7For SaleMLS ID #40834214, Bryan Jaskolka, Salesperson, CMI REAL ESTATE INC. ITSO
