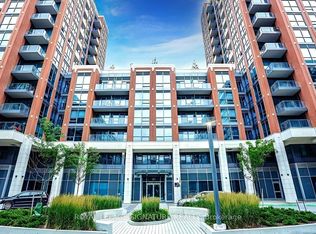
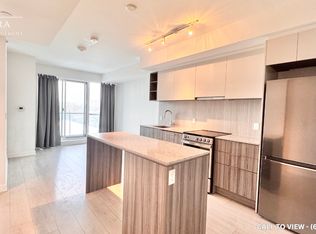
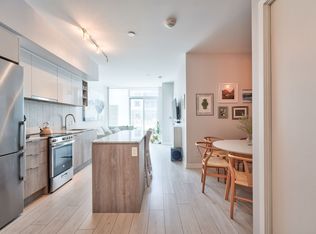
Sun-Filled & Spacious 2 Bedroom + Den Corner Suite With 2 Full Bathrooms **Impressive 640 Sq Ft Private Wrap Around Terrace** Bright and airy layout featuring 9' ceilings, floor-to-ceiling windows and an open concept living, dining and kitchen area. Generously sized den offers excellent flexibility for a home office, study or additional living space. Includes 1 EV parking space and 1 locker. Steps to Wilson Subway Station with easy access to Allen Rd, Yorkdale Shopping Centre, restaurants and everyday retail. Building amenities include an outdoor pool, gym, 24 hour concierge, party/meeting room and visitor parking.
For sale
C$560,000
31 Tippett Rd #740, Toronto, ON M3H 0C8
3beds
2baths
Apartment
Built in ----
-- sqft lot
$-- Zestimate®
C$--/sqft
C$940/mo HOA
What's special
Bright and airy layoutFloor-to-ceiling windowsGenerously sized den
- 1 day
- 8
- 3
Zillow last checked:
Listing updated:
Listed by:
ELITE CAPITAL REALTY INC.
Source: TRREB,MLS®#: C13860084 Originating MLS®#: Toronto Regional Real Estate Board
Originating MLS®#: Toronto Regional Real Estate BoardFacts & features
Interior
Bedrooms & bathrooms
- Bedrooms: 3
- Bathrooms: 2
Primary bedroom
- Level: Flat
- Dimensions: 3 x 2.9
Bedroom 2
- Level: Flat
- Dimensions: 2.9 x 2.8
Den
- Level: Flat
- Dimensions: 2.9 x 1.9
Dining room
- Level: Flat
- Dimensions: 3.3 x 3.2
Kitchen
- Level: Flat
- Dimensions: 3.4 x 3.1
Living room
- Level: Flat
- Dimensions: 3.3 x 3.2
Heating
- Forced Air, Gas
Cooling
- Central Air
Appliances
- Laundry: Ensuite
Features
- None
- Basement: None
- Has fireplace: No
Interior area
- Living area range: 800-899 null
Property
Parking
- Total spaces: 1
- Parking features: Garage
- Has garage: Yes
Features
- Exterior features: Terrace Balcony
Details
- Parcel number: 768530550
Construction
Type & style
- Home type: Apartment
- Property subtype: Apartment
Materials
- Concrete
Community & HOA
HOA
- Services included: Heat Included
- HOA fee: C$940 monthly
- HOA name: TSCC
Location
- Region: Toronto
Financial & listing details
- Annual tax amount: C$4,197
- Date on market: 10/4/2026
Price history
Price history is unavailable.
Public tax history
Tax history is unavailable.
Climate risks
Neighborhood: Clanton Park
Nearby schools
GreatSchools rating
No schools nearby
We couldn't find any schools near this home.

Similar homes
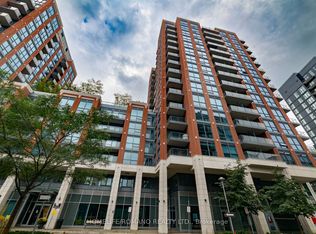
- C$549,9003 bd2 ba-- sqftSouthside, Toronto, ON M3H 0C8For Sale
 MLS ID #C13855414, HOMELIFE/ROMANO REALTY LTD.. TRREB
 - C$559,0002 bd2 ba-- sqftEXPRESS 2, Toronto, ON M3H 0E7For Sale
 MLS ID #C13455102, ROYAL LEPAGE TERREQUITY REALTY. TRREB
 - C$539,0003 bd2 ba-- sqft25 Silver Springs Blvd #1701, Toronto, ON M1V 1M9For Sale
 MLS ID #E13858076, ELITE CAPITAL REALTY INC.. TRREB
 - C$560,0002 bd2 ba-- sqft51 E Liberty St #202, Toronto, ON M6KFor Sale
 MLS ID #C13848758, ROYAL LEPAGE SIGNATURE REALTY. TRREB
