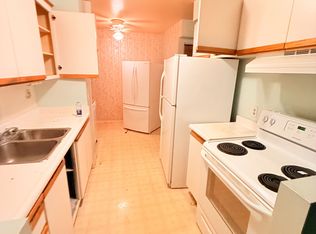
This home has undergone a top-to-bottom renovation, and the sellers have invested significantly in quality upgrades throughout. Brand-new luxury vinyl plank flooring flows through all the main living areas, while the kitchen features a premium upgrade with stunning new porcelain tile. The kitchen itself has been completely gutted and rebuilt with all-new cabinetry, countertops, fixtures, and new stainless steel appliances. Both bathrooms have been fully remodeled with contemporary new finishes, fixtures, and vanities. Fresh neutral paint has been applied throughout the entire interior, creating a bright and welcoming atmosphere, and all-new lighting fixtures have been installed in every room. This was not a quick flip-the owners lived here and chose high-quality materials because they cared about the finished product. Every major update has been completed, so the next owner can simply move in and enjoy a pristine, turnkey home from day one. Beyond the upgrades, the location offers unbeatable convenience-Silver Spring provides easy access to major commuter routes, excellent public transit options, and a vibrant restaurants, shopping, and entertainment venues . Priced to reflect the substantial investment, this property offers outstanding value and is ready for its new owner.
For sale
C$559,000
25 Silver Springs Blvd #1701, Toronto, ON M1V 1M9
3beds
2baths
Apartment
Built in ----
-- sqft lot
$-- Zestimate®
C$--/sqft
C$741/mo HOA
What's special
Bright and welcoming atmosphere
- 5 days
- 12
- 1
Zillow last checked:
Listing updated:
Listed by:
FIRST CLASS REALTY INC.
Source: TRREB,MLS®#: E13724562 Originating MLS®#: Toronto Regional Real Estate Board
Originating MLS®#: Toronto Regional Real Estate BoardFacts & features
Interior
Bedrooms & bathrooms
- Bedrooms: 3
- Bathrooms: 2
Primary bedroom
- Level: Flat
- Dimensions: 6.22 x 3.35
Bedroom 2
- Level: Flat
- Dimensions: 4.37 x 2.95
Other
- Level: Flat
Breakfast
- Level: Flat
- Dimensions: 2.84 x 2.21
Den
- Level: Flat
- Dimensions: 4.29 x 2.75
Dining room
- Level: Flat
- Dimensions: 7.98 x 3.43
Kitchen
- Level: Flat
- Dimensions: 2.46 x 2.21
Living room
- Level: Flat
- Dimensions: 7.98 x 3.43
Other
- Level: Flat
- Dimensions: 2.01 x 1.4
Heating
- Forced Air, Gas
Cooling
- Central Air
Appliances
- Laundry: In-Suite Laundry
Features
- Flooring: Carpet Free
- Basement: None
- Has fireplace: No
Interior area
- Living area range: 1200-1399 null
Video & virtual tour
Property
Parking
- Total spaces: 1
- Parking features: Garage
- Has garage: Yes
Features
- Exterior features: Open Balcony
- Has view: Yes
- View description: City, Clear
Details
- Parcel number: 113240368
Construction
Type & style
- Home type: Apartment
- Property subtype: Apartment
Materials
- Concrete
Community & HOA
HOA
- Services included: Heat Included, CAC Included, Water Included, Building Insurance Included, Parking Included, Common Elements Included
- HOA fee: C$741 monthly
- HOA name: YCC
Location
- Region: Toronto
Financial & listing details
- Annual tax amount: C$1,971
- Date on market: 8/29/2026
Price history
Price history is unavailable.
Public tax history
Tax history is unavailable.
Climate risks
Neighborhood: L'Amoureaux
Nearby schools
GreatSchools rating
No schools nearby
We couldn't find any schools near this home.
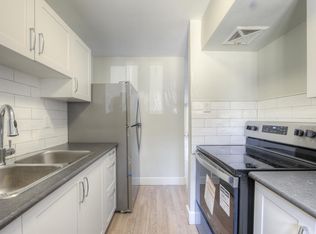
- C$--3 bd2 ba1k sqft86 Silver Springs Blvd #1119651, Toronto, ON M1V1M9Off Market
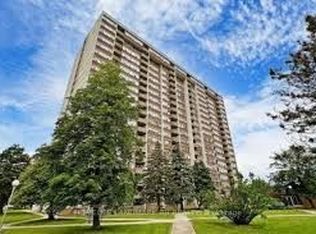
- C$568,0003 bd2 ba-- sqft25 Silver Springs Blvd #109, Toronto, ON M1V1M9For Sale
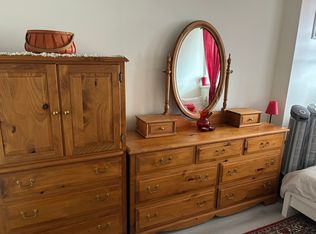
- C$475,0003 bd2 ba-- sqft45 Silver Springs Blvd #1402, Toronto, ON M1V1R2For Sale

- C$--3 bd2 ba200 sqft45 Silver Springs Blvd, Toronto, ON M1V1R2Off Market
Similar homes
- C$568,0003 bd2 ba-- sqft25 Silver Springs Blvd #109, Toronto, ON M1V 1M9For SaleMLS ID #E13502902, HOMELIFE LANDMARK REALTY INC.. TRREB
- C$499,9993 bd1 ba-- sqft100 Echo Point #1801, Toronto, ON M1W 2V2For Sale
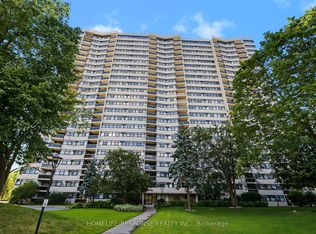 MLS ID #E13734002, HOMELIFE/RESPONSE REALTY INC.. TRREB
 - C$549,9003 bd2 ba-- sqft1028 Bridletowne Cir, Toronto, ON M1W 2H8For Sale
 MLS ID #E13734884, RE/MAX REAL ESTATE CENTRE INC.. TRREB
 - C$499,9993 bd2 ba-- sqft2050 Bridletowne Cir #303, Toronto, ON M1W 2V5For Sale
 MLS ID #E13716424, EVERLAND REALTY INC.. TRREB
