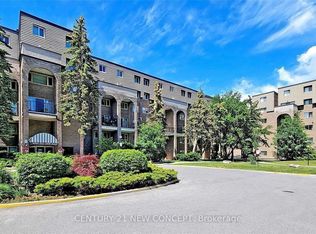
Luxury Tridel Built, Well Maintained With All The Amenities, Gorgeous West View, Large Windows And Open Balcony, 2 Cars Tandem Parking, Large Locker, Great Layout. This Prime Location Boasts Proximity To Supermarkets, Schools, Restaurants, Banks, And Libraries, Ensuring All Your Daily Needs Are Within Reach. Plus, Commuting Is A Breeze With Quick Access To TTC, Highway 401, And The DVP. Don't Miss Out On This Opportunity To Live In This Well Built Tridle building. All Utilities included plus Cable and Internet.
For sale
C$639,000
255 Bamburgh Cir W #607, Toronto, ON M1W 3T6
3beds
2baths
Apartment
Built in ----
-- sqft lot
$-- Zestimate®
C$--/sqft
C$1,320/mo HOA
What's special
Gorgeous west viewLarge windowsOpen balconyGreat layout
- 1 day |
- 5 |
- 0 |
Zillow last checked:
Listing updated:
Listed by:
MASTER`S TRUST REALTY INC.
Source: TRREB,MLS®#: E13689874 Originating MLS®#: Toronto Regional Real Estate Board
Originating MLS®#: Toronto Regional Real Estate BoardFacts & features
Interior
Bedrooms & bathrooms
- Bedrooms: 3
- Bathrooms: 2
Primary bedroom
- Description: Primary Bedroom
- Level: Ground
- Area: 21 Square Meters
- Area source: Other
- Dimensions: 5.00 x 4.20
Bedroom 2
- Description: Bedroom 2
- Level: Ground
- Area: 16.72 Square Meters
- Area source: Other
- Dimensions: 4.40 x 3.80
Dining room
- Description: Dining Room
- Level: Ground
- Area: 16.1 Square Meters
- Area source: Other
- Dimensions: 4.60 x 3.50
Kitchen
- Description: Kitchen
- Level: Ground
- Area: 17.92 Square Meters
- Area source: Other
- Dimensions: 5.60 x 3.20
Living room
- Description: Living Room
- Level: Ground
- Area: 18 Square Meters
- Area source: Other
- Dimensions: 5.00 x 3.60
Other
- Description: Solarium
- Level: Ground
- Area: 12.6 Square Meters
- Area source: Other
- Dimensions: 3.60 x 3.50
Heating
- Forced Air, Gas
Cooling
- Central Air
Appliances
- Laundry: Ensuite
Features
- Other
- Basement: None
- Has fireplace: No
Interior area
- Living area range: 1600-1799 null
Property
Parking
- Total spaces: 2
- Parking features: Underground
- Has attached garage: Yes
Features
- Exterior features: Open Balcony
Details
- Parcel number: 116340052
Construction
Type & style
- Home type: Apartment
- Property subtype: Apartment
- Attached to another structure: Yes
Materials
- Concrete, Stucco (Plaster)
Community & HOA
HOA
- Amenities included: Car Wash, Concierge, Exercise Room, Gym, Indoor Pool, Outdoor Pool
- Services included: Cable TV Included, CAC Included, Common Elements Included, Heat Included, Hydro Included, Building Insurance Included, Parking Included, Water Included
- HOA fee: C$1,320 monthly
- HOA name: MTCC
Location
- Region: Toronto
Financial & listing details
- Annual tax amount: C$2,931
- Date on market: 8/19/2026
Price history
Price history is unavailable.
Public tax history
Tax history is unavailable.
Climate risks
Neighborhood: Steeles
Nearby schools
GreatSchools rating
No schools nearby
We couldn't find any schools near this home.
- C$3,3502 bd2 ba-- sqft255 Bamburgh Cir #1203, Toronto, ON M1W3T6For Rent

- C$--1 bd1 ba-- sqft255 Bamburgh Cir, Toronto, ON M1W3T6Off Market
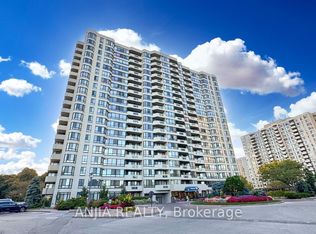
- C$798,0003 bd2 ba-- sqft255 Bamburgh Cir #401, Toronto, ON M1W3T6For Sale
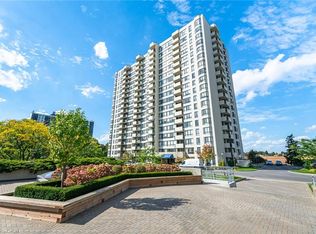
- C$499,0002 bd2 ba1.1k sqft275 Bamburgh Cir #309, Toronto, ON M1W3X4Sold
- C$488,0002 bd1 ba-- sqft275 Bamburgh Cir #1510, Toronto, ON M1W3X4For Sale
- C$488,0002 bd1 ba-- sqft275 Bamburgh Cir #310, Toronto, ON M1W3X4For Sale
- C$2,7503 bd2 ba-- sqft275 Bamburgh Cir UNIT 501, Toronto, ON M1W3X4For Rent
- C$2,7003 bd1 ba-- sqft225 Bamburgh Cir #1108, Toronto, ON M1W3X9For Rent
Similar homes
- C$618,0003 bd2 ba-- sqftMonterey Condos, Toronto, ON M1W 3X8For Sale
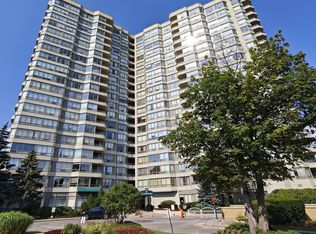 MLS ID #E13637498, KW Living Realty. TRREB
 - C$798,0003 bd2 ba-- sqftSkypark, Toronto, ON M1W 3T6For SaleMLS ID #E13666964, ANJIA REALTY. TRREB
- C$630,0003 bd2 ba-- sqft4005 Don Mills Rd #344, Toronto, ON M2H 3J9For Sale
 MLS ID #C13675908, CENTURY 21 NEW CONCEPT. TRREB
 - C$523,8003 bd2 ba-- sqft4005 Don Mills Rd #358, Toronto, ON M2H 3J9For Sale
 MLS ID #C13685820, KELLER WILLIAMS PORTFOLIO REALTY. TRREB
 - C$669,0003 bd2 ba-- sqftRoyal Crest III, Toronto, ON M1W 2P1For SaleMLS ID #E13658080, ROYAL LEPAGE SIGNATURE REALTY. TRREB
- C$560,0003 bd2 ba-- sqft75 Bamburgh Cir #2028, Toronto, ON M1W 3W1For SaleMLS ID #E13525510, RE/MAX HALLMARK REALTY LTD.. TRREB
- C$699,9003 bd2 ba-- sqft168 Song Meadoway, Toronto, ON M2H 2T7For SaleMLS ID #C13692958, RE/MAX REALTRON REALTY INC.. TRREB
- C$524,0093 bd2 ba-- sqft225 Bamburgh Cir #511, Toronto, ON M1W 3X9For SaleMLS ID #E13578708, REMAX YOUR COMMUNITY REALTY. TRREB
- C$659,0002 bd2 ba-- sqft55 Skymark Dr #1908, Toronto, ON M2H 3N4For SaleMLS ID #C13670824, CENTURY 21 KING`S QUAY REAL ESTATE INC.. TRREB
- C$729,9904 bd4 ba-- sqft3069 Pharmacy Ave #10, Toronto, ON M1W 2H1For SaleMLS ID #E13694474, RE/MAX EXCEL REALTY LTD.. TRREB
- C$459,0002 bd2 ba-- sqft3151 Bridletowne Cir #2307, Toronto, ON M1W 2T1For SaleMLS ID #E13687616, HOUSESIGMA INC.. TRREB
- C$569,0004 bd3 ba-- sqft1881 McNicoll Ave #110, Toronto, ON M1V 5M2For SaleMLS ID #E13679080, RE/MAX REALTRON JIM MO REALTY. TRREB
- C$499,0003 bd2 ba-- sqftBridlewood Place, Toronto, ON M1W 3V4For SaleMLS ID #E13541216, RE/MAX REALTRON REALTY INC.. TRREB
- C$649,0003 bd2 ba-- sqftMon Sheong Court, Toronto, ON M1V 0B5For SaleMLS ID #E13629702, EASY LIST REALTY LTD.. TRREB
- C$438,0002 bd2 ba-- sqftVilla Elegance, Toronto, ON M1V 5M4For SaleMLS ID #E13681356, EXP REALTY. TRREB
- C$---- bd-- ba-- sqft2350 Bridletowne Cir #1606, Toronto, ON M1W 3E6Off Market
- C$610,0002 bd2 ba-- sqft15 Eaton Park Ln #26, Toronto, ON M1W 0A5For SaleMLS ID #E13675108, HC REALTY GROUP INC.. TRREB
- C$768,0004 bd2 ba-- sqft100 Bridletowne Cir #33, Toronto, ON M1W 2G8For SaleMLS ID #E13689968, JDL REALTY INC.. TRREB
- C$888,8003 bd2 ba-- sqftskymark, Toronto, ON M2H 3N4For SaleMLS ID #C13682840, REMAX YOUR COMMUNITY REALTY. TRREB
- C$579,9993 bd1 ba-- sqft100 Echo Point #1801, Toronto, ON M1W 2V2For SaleMLS ID #E13635410, HOMELIFE/RESPONSE REALTY INC.. TRREB
