PRICE TO GO In High Demand Tridel Luxury Bldg On Warden/Steeles With Gate House SECURITY & Its Own Garden & Green Spaces Walking Path ! Rare Find Ground Level Corner Unit Over 1,000 sf /2 Bedrooms 2 Washrooms With Eat In Kitchen. East Facing Invites Abundant Natural Light ! ***Den Combined W Dining . Can Be Used As Office ***Steps To TTC, Supermarket, Bank, Medical, Dental, Restaurants . Top Ranked Schools - Terry Fox Ps, Dr Norman Bethune Secondary School. This Bldg Also Featured With Indoor/Outdoor Pools, Exercise Rm, Ping Pong, Party Rm, Onsite Management....Ample Visitor Parkings On Surface ....Price To Go , Will Be Sold In "AS IS " Condition. Ideal For Both End Users & Investors !
For sale
C$499,000
55 Bamburgh Cir #114, Toronto, ON M1W 3V4
3beds
2baths
Apartment
Built in ----
-- sqft lot
$-- Zestimate®
C$--/sqft
C$771/mo HOA
What's special
- 24 days |
- 6 |
- 0 |
Zillow last checked:
Listing updated:
Listed by:
RE/MAX REALTRON REALTY INC.
Source: TRREB,MLS®#: E13541216 Originating MLS®#: Toronto Regional Real Estate Board
Originating MLS®#: Toronto Regional Real Estate BoardFacts & features
Interior
Bedrooms & bathrooms
- Bedrooms: 3
- Bathrooms: 2
Primary bedroom
- Level: Flat
- Dimensions: 4.32 x 3.23
Bedroom 2
- Level: Flat
- Dimensions: 4.62 x 3.07
Den
- Level: Flat
- Dimensions: 3.45 x 1.93
Dining room
- Level: Flat
- Dimensions: 7.91 x 5.01
Foyer
- Level: Flat
- Dimensions: 2.08 x 1.49
Kitchen
- Level: Flat
- Dimensions: 4.24 x 2.61
Living room
- Level: Flat
- Dimensions: 7.91 x 5.01
Heating
- Forced Air, Gas
Cooling
- Central Air
Appliances
- Laundry: In-Suite Laundry
Features
- Flooring: Carpet Free
- Basement: None
- Has fireplace: No
Interior area
- Living area range: 1200-1399 null
Property
Parking
- Total spaces: 1
- Parking features: Mutual
- Has garage: Yes
Features
- Exterior features: Landscaped
- Has view: Yes
- View description: Garden
Lot
- Features: Park, Public Transit, Place Of Worship, Clear View, School, Hospital
Details
- Parcel number: 116840486
Construction
Type & style
- Home type: Apartment
- Property subtype: Apartment
Materials
- Brick
Details
- Builder name: Tridel
Community & HOA
Community
- Security: Security Gate
HOA
- Services included: Building Insurance Included, Common Elements Included, CAC Included, Heat Included, Parking Included, Water Included
- HOA fee: C$771 monthly
- HOA name: MTCC
Location
- Region: Toronto
Financial & listing details
- Annual tax amount: C$2,555
- Date on market: 7/9/2026
RE/MAX REALTRON REALTY INC.
RE/MAX REALTRON REALTY INC.
By pressing Contact Agent, you agree that the real estate professional identified above may call/text you about your search, which may involve use of automated means and pre-recorded/artificial voices. You don't need to consent as a condition of buying any property, goods, or services. Message/data rates may apply. You also agree to our Terms of Use. Zillow does not endorse any real estate professionals. We may share information about your recent and future site activity with your agent to help them understand what you're looking for in a home.
Price history
Price history is unavailable.
Public tax history
Tax history is unavailable.
Climate risks
Neighborhood: Steeles
Nearby schools
GreatSchools rating
No schools nearby
We couldn't find any schools near this home.
- C$480,8002 bd1 ba-- sqft55 Bamburgh Cir #113, Toronto, ON M1W3V4For Sale

- C$699,0003 bd2 ba-- sqft75 Bamburgh Cir #2117, Toronto, ON M1W3W1For Sale

- C$588,0003 bd2 ba-- sqft75 Bamburgh Cir #2028, Toronto, ON M1W3W1For Sale

- C$509,9902 bd2 ba-- sqft25 Bamburgh Cir #2136, Toronto, ON M1W3W2For Sale
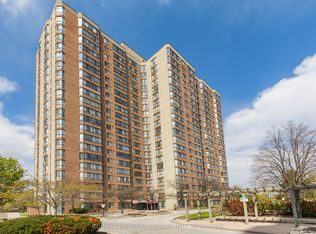
- C$--2 bd1 ba929 sqft125 Bamburgh Cir #808, Toronto, ON M1W3G4Off Market
- C$--2 bd1 ba941 sqft125 Bamburgh Cir #909, Toronto, ON M1W3G4Off Market
- C$--2 bd1 ba919 sqft125 Bamburgh Cir #911, Toronto, ON M1W3G4Off Market
- C$--1 bd1 ba703 sqft125 Bamburgh Cir #407, Toronto, ON M1W3G4Off Market
Similar homes
- C$480,8002 bd1 ba-- sqft55 Bamburgh Cir #113, Toronto, ON M1W 3V4For SaleMLS ID #E13562418, RE/MAX REALTY SPECIALISTS INC.. TRREB
- C$499,9003 bd3 ba-- sqftVantage 77, Toronto, ON M2H 3J9For Sale
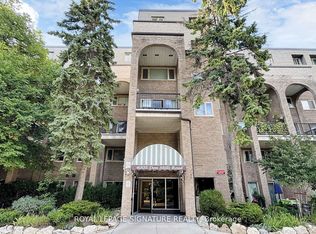 MLS ID #C13615018, ROYAL LEPAGE SIGNATURE REALTY. TRREB
 - C$549,0003 bd2 ba-- sqft225 Bamburgh Cir #511, Toronto, ON M1W 3X9For Sale
 MLS ID #E13578708, REMAX YOUR COMMUNITY REALTY. TRREB
 - C$560,0003 bd2 ba-- sqftMonterey Condos, Toronto, ON M1W 3X8For Sale
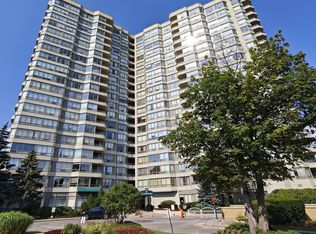 MLS ID #E13569672, KW Living Realty. TRREB
 - C$488,0002 bd1 ba-- sqft275 Bamburgh Cir #310, Toronto, ON M1W 3X4For SaleMLS ID #E13523500, CENTURY 21 LEADING EDGE REALTY INC.. TRREB
- C$488,0002 bd1 ba-- sqft275 Bamburgh Cir #1510, Toronto, ON M1W 3X4For SaleMLS ID #E13522260, RIGHT AT HOME REALTY INC.. TRREB
- C$499,0003 bd2 ba-- sqft45 Silver Springs Blvd #209, Toronto, ON M1V 1R2For SaleMLS ID #E13574030, CENTURY 21 PROPERTY ZONE REALTY INC.. TRREB
- C$495,0003 bd2 ba-- sqftOaktree Estates Condos, Toronto, ON M1W 2V1For SaleMLS ID #E13576012, RE/MAX REALTRON SMART CHOICE TEAM. TRREB
- C$588,0003 bd2 ba-- sqft75 Bamburgh Cir #2028, Toronto, ON M1W 3W1For SaleMLS ID #E13525510, RE/MAX HALLMARK REALTY LTD.. TRREB
- C$499,0003 bd2 ba-- sqft10 Stonehill Ct #1207, Toronto, ON M1W 2X8For SaleMLS ID #E13524652, BAY STREET GROUP INC.. TRREB
- C$485,0004 bd2 ba-- sqft1250 Bridletowne Cir #610, Toronto, ON M1W 2V1For SaleMLS ID #E13588708, BETTER HOMES AND GARDENS REAL ESTATE SIGNATURE SERVICE. TRREB
- C$499,9993 bd2 ba-- sqft3151 Bridletowne Cir #1901, Toronto, ON M1W 2T1For SaleMLS ID #E13442540, REAL BROKER ONTARIO LTD.. TRREB
- C$499,9993 bd2 ba-- sqft2050 Bridletowne Cir #303, Toronto, ON M1W 2V5For SaleMLS ID #E13453974, EVERLAND REALTY INC.. TRREB
- C$428,0002 bd2 ba-- sqft3088 Kennedy Rd #608, Toronto, ON M1V 5M4For SaleMLS ID #E13629534, TRADEWORLD REALTY INC. TRREB
- C$499,0003 bd2 ba-- sqft3151 Bridletowne Cir #506, Toronto, ON M1W 2T1For SaleMLS ID #E13187272, ROYAL LEPAGE SIGNATURE REALTY. TRREB
- C$499,0003 bd2 ba-- sqftHighpoint Condominium, Toronto, ON M2J 4X7For SaleMLS ID #C13487412, ROYAL LEPAGE SIGNATURE REALTY. TRREB
- C$468,0002 bd1 ba-- sqft350 Seneca Hill Dr #1611, Toronto, ON M2J 4S7For SaleMLS ID #C13618914, VIP REALTY GROUP INC.. TRREB
- C$499,8003 bd2 ba-- sqft100 Echo Poin #1708, Toronto, ON M1W 2V2For SaleMLS ID #E12970448, CENTURY 21 MYPRO REALTY. TRREB
- C$499,0003 bd2 ba-- sqft4001 Don Mills Rd #132, Toronto, ON M2H 3J8For SaleMLS ID #C13537806, PAUL ZAMMIT REAL ESTATE LTD.. TRREB
- C$459,0003 bd2 ba-- sqft3151 Bridletowne Cir #606, Toronto, ON M1W 2T1For SaleMLS ID #E13421722, RE/MAX CROSSROADS REALTY INC.. TRREB
