Stop The Press!!! This Bright, Spacious, Elegant & Immaculate 2-level Condo Suite Seems Too Good To Be True, But It Is True! Built by Tridel, Every Square Inch is Well Utilized, With Proportionate Sized Rooms. Special Stand Out Features Includes:The First Floor: A Huge Eat-In kitchen, Walk-In Laundry Room/Locker With New Washer & Dryer Under Warranty & A Walk-Out to A Spectacular Terrace From the Combined Living & Dining Room!The Second Floor: A Large Den That Could Easily Be Converted To A 3rd Room, Huge Primary Bedroom with a Walk-In closet That Doubles as a 1pc Bathroom With A Sink & Vanity Connecting to a Full Spacious 4pc Bathroom. The Second Bedroom Has Wall to Wall Windows & Closet. Lastly, the Walk-In Linen Closet Provides Ample Extra Space For Storage.To Top It Off, This Suite Also Incudes 2 Underground Parking Spaces! It's Just a Short 2 to 5 Min Drive to 404, 407 & 401. Public Transit is Steps from The Main Entrance & A Short Walk Across The Street Provides Easy access to Grocery, Banks, Drug Store/Pharmacy, Restaurants & So Much More...! This Suite is Truly a Diamond in the Rough Priced to Sell.
For sale
C$499,900
4005 Don Mills Rd #220, Toronto, ON M2H 3J9
3beds
3baths
Apartment
Built in ----
-- sqft lot
$-- Zestimate®
C$--/sqft
C$1,002/mo HOA
What's special
Proportionate sized roomsHuge eat-in kitchenLarge den
- 1 day |
- 14 |
- 3 |
Zillow last checked:
Listing updated:
Listed by:
ROYAL LEPAGE SIGNATURE REALTY
Source: TRREB,MLS®#: C13615018 Originating MLS®#: Toronto Regional Real Estate Board
Originating MLS®#: Toronto Regional Real Estate BoardFacts & features
Interior
Bedrooms & bathrooms
- Bedrooms: 3
- Bathrooms: 3
Primary bedroom
- Level: Second
- Dimensions: 5.18 x 3.03
Bedroom 2
- Level: Second
- Dimensions: 4.42 x 2.97
Den
- Level: Second
- Dimensions: 3.04 x 2.99
Dining room
- Level: Flat
- Dimensions: 3.35 x 2.61
Kitchen
- Level: Flat
- Dimensions: 5.48 x 2.35
Laundry
- Level: Flat
- Dimensions: 2.43 x 1.82
Living room
- Level: Flat
- Dimensions: 5.64 x 3.35
Heating
- Forced Air, Gas
Cooling
- Has cooling: Yes
Features
- Has fireplace: No
Interior area
- Living area range: 1200-1399 null
Property
Parking
- Total spaces: 2
- Parking features: Garage
- Has garage: Yes
Accessibility
- Accessibility features: [Low Pile Carpeting]
Features
- Stories: 2
- Exterior features: Controlled Entry, Terrace Balcony
- Has view: Yes
- View description: Panoramic
Lot
- Features: Library, Park, Place Of Worship, Public Transit
Details
- Parcel number: 113320071
Construction
Type & style
- Home type: Apartment
- Property subtype: Apartment
Community & HOA
HOA
- Amenities included: [Gym, BBQs Allowed, Elevator, Exercise Room, Visitor Parking, Sauna]
- Services included: [Heat Included, Hydro Included, Water Included, Cable TV Included, CAC Included, Common Elements Included, Building Insurance Included, Parking Included]
- HOA fee: C$1,002 monthly
- HOA name: YCC
Location
- Region: Toronto
Financial & listing details
- Annual tax amount: C$2,463
- Date on market: 7/28/2026
ROYAL LEPAGE SIGNATURE REALTY
ROYAL LEPAGE SIGNATURE REALTY
By pressing Contact Agent, you agree that the real estate professional identified above may call/text you about your search, which may involve use of automated means and pre-recorded/artificial voices. You don't need to consent as a condition of buying any property, goods, or services. Message/data rates may apply. You also agree to our Terms of Use. Zillow does not endorse any real estate professionals. We may share information about your recent and future site activity with your agent to help them understand what you're looking for in a home.
Price history
Price history is unavailable.
Public tax history
Tax history is unavailable.
Climate risks
Neighborhood: Hillcrest Village
Nearby schools
GreatSchools rating
No schools nearby
We couldn't find any schools near this home.
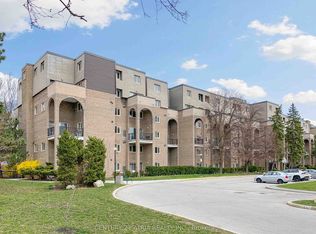
- C$649,0004 bd3 ba-- sqft4005 Don Mills Rd #340, Toronto, ON M2H3J9For Sale
- C$--4 bd3 ba2k sqft4005 Don Mills Rd #324, Toronto, ON M2H3J9Off Market
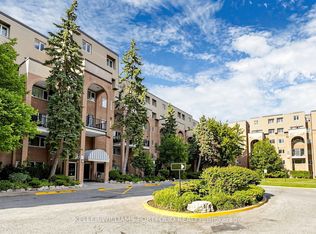
- C$559,0003 bd2 ba-- sqft4005 Don Mills Rd #358, Toronto, ON M2H3J9For Sale
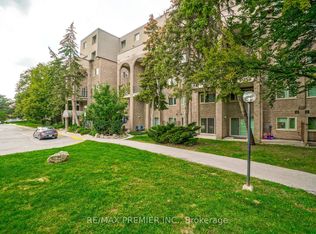
- C$579,0004 bd3 ba-- sqft4005 Don Mills Rd #345, Toronto, ON M2H3J9For Sale
- C$585,8803 bd2 ba-- sqft4005 Don Mills Rd #148, Toronto, ON M2H3J9For Sale
- C$629,0003 bd2 ba-- sqft4005 Don Mills Rd #326, Toronto, ON M2H3J9For Sale
- C$499,0003 bd2 ba-- sqft4001 Don Mills Rd #132, Toronto, ON M2H3J8For Sale
- C$499,9993 bd2 ba-- sqft4001 Don Mills Rd #126, Toronto, ON M2H3J8For Sale
Similar homes
- C$519,0003 bd2 ba-- sqft3300 Don Mills Rd #Penthouse 6, Toronto, ON M2J 4X7For Sale
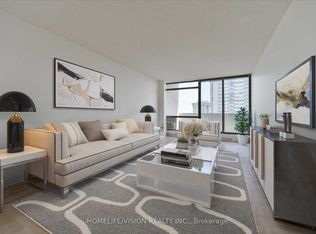 MLS ID #C13611520, HOMELIFE/VISION REALTY INC.. TRREB
 - C$559,0003 bd2 ba-- sqft4005 Don Mills Rd #358, Toronto, ON M2H 3J9For SaleMLS ID #C13530226, KELLER WILLIAMS PORTFOLIO REALTY. TRREB
- C$509,8003 bd2 ba-- sqftEDGEWATER AT THE GALLERIA, Markham, ON L3T 7W6For Sale
 MLS ID #N13607614, CENTURY 21 LEADING EDGE REALTY INC.. TRREB
 - C$468,0002 bd1 ba-- sqft350 Seneca Hill Dr #1611, Toronto, ON M2J 4S7For Sale
 MLS ID #C13618914, VIP REALTY GROUP INC.. TRREB
 - C$499,0003 bd2 ba-- sqft4001 Don Mills Rd #132, Toronto, ON M2H 3J8For SaleMLS ID #C13537806, PAUL ZAMMIT REAL ESTATE LTD.. TRREB
- C$499,9993 bd2 ba-- sqft4001 Don Mills Rd #126, Toronto, ON M2H 3J8For SaleMLS ID #C13492140, HOMELIFE NEW WORLD REALTY INC.. TRREB
- C$579,0004 bd3 ba-- sqft4005 Don Mills Rd #345, Toronto, ON M2H 3J9For SaleMLS ID #C13554330, RE/MAX PREMIER INC.. TRREB
- C$450,0003 bd2 ba1.1k sqft10 Stonehill Ct #907, Toronto, ON M1W 2X8New ConstructionMLS ID #40850696, Frank Leo, Salesperson, RE/MAX WEST REALTY INC TORONTO. ITSO
- C$585,8803 bd2 ba-- sqftVantage 77, Toronto, ON M2H 3J9For SaleMLS ID #C13171232, SUTTON GROUP-ADMIRAL REALTY INC.. TRREB
- C$499,0003 bd2 ba-- sqftBridlewood Place, Toronto, ON M1W 3V4For SaleMLS ID #E13541216, RE/MAX REALTRON REALTY INC.. TRREB
- C$499,0003 bd2 ba-- sqftHighpoint Condominium, Toronto, ON M2J 4X7For SaleMLS ID #C13487412, ROYAL LEPAGE SIGNATURE REALTY. TRREB
- C$485,8002 bd1 ba-- sqft1555 Finch Ave E Unit 602, Toronto, ON M2J 4X9For SaleMLS ID #C13581908, ZUMIN REAL ESTATE CENTRE. TRREB
- C$549,0003 bd2 ba-- sqft225 Bamburgh Cir #511, Toronto, ON M1W 3X9For SaleMLS ID #E13578708, REMAX YOUR COMMUNITY REALTY. TRREB
- C$609,0002 bd2 ba-- sqft3237 Bayview Ave #307, Toronto, ON M2K 0G1For SaleMLS ID #C13611400, HOMELIFE LANDMARK REALTY INC.. TRREB
- C$499,0003 bd2 ba-- sqft10 Stonehill Ct #1207, Toronto, ON M1W 2X8For SaleMLS ID #E13524652, BAY STREET GROUP INC.. TRREB
- C$524,9002 bd2 ba-- sqft3237 Bayview Ave #1306, Toronto, ON M2K 0G1For SaleMLS ID #C13583538, RE/MAX PREMIER INC.. TRREB
- C$629,0003 bd2 ba-- sqft4005 Don Mills Rd #326, Toronto, ON M2H 3J9For SaleMLS ID #C12945640, CENTURY 21 ATRIA REALTY INC.. TRREB
- C$499,9993 bd2 ba-- sqft3151 Bridletowne Cir #1901, Toronto, ON M1W 2T1For SaleMLS ID #E13442540, REAL BROKER ONTARIO LTD.. TRREB
- C$499,9993 bd2 ba-- sqft2050 Bridletowne Cir #303, Toronto, ON M1W 2V5For SaleMLS ID #E13453974, EVERLAND REALTY INC.. TRREB
- C$649,0004 bd3 ba-- sqft4005 Don Mills Rd #340, Toronto, ON M2H 3J9For SaleMLS ID #C13444040, CENTURY 21 ATRIA REALTY INC.. TRREB
