Welcome to Edgewater at the Galleria. Thoughtfully updated, this bright and expansive 2-bedroom-plus-den home spans nearly 850 square feet of beautifully crafted living space. Designed with family life in mind, every corner of this residence is completely move-in ready and waiting for its next story to begin. At the core of the home lies a striking, open-plan kitchen complete with fresh custom cabinetry, brand new appliances, updated fixtures, and stylish illumination throughout. The main living space offers an effortless indoor-outdoor flow, opening directly onto an exclusive balcony where you can take in panoramic views of the adjacent greenspace and Toronto's skyline. The thoughtful layout maximizes both comfort and practical utility, featuring custom-fitted storage solutions, an upgraded bathroom, and a spacious primary retreat with dual closets, a 4 piece ensuite, and dedicated balcony access. Tucked away on serene South Park Road right across from scenic Vanhorn Park and adjacent to parkettes and playgrounds, you get the rare luxury of elevated, peaceful living while staying minutes away from Highway 7, major transit hubs, premier shopping, and dining. To top it off, comprehensive, all-inclusive condo fees take the guesswork out of monthly budgeting by covering hydro, water, heat, central air, parking, common elements, and building insurance for total peace of mind. This is a rare turn-key opportunity that seamlessly balances comfort, style, and everyday convenience. All that's left to do is unpack.
For sale
C$509,800
399 S Park Rd #1003, Markham, ON L3T 7W6
3beds
2baths
Apartment
Built in ----
-- sqft lot
$-- Zestimate®
C$--/sqft
C$901/mo HOA
What's special
Striking open-plan kitchenFresh custom cabinetryBrand new appliancesUpdated fixturesStylish illumination throughoutExclusive balconyCustom-fitted storage solutions
- 14 hours |
- 11 |
- 1 |
Zillow last checked:
Listing updated:
Listed by:
CENTURY 21 LEADING EDGE REALTY INC.
Source: TRREB,MLS®#: N13607614 Originating MLS®#: Toronto Regional Real Estate Board
Originating MLS®#: Toronto Regional Real Estate BoardFacts & features
Interior
Bedrooms & bathrooms
- Bedrooms: 3
- Bathrooms: 2
Primary bedroom
- Level: Flat
- Dimensions: 5.72 x 3.21
Bedroom 2
- Level: Flat
- Dimensions: 3.51 x 2.17
Dining room
- Level: Flat
- Dimensions: 3.1 x 2.17
Kitchen
- Level: Flat
- Dimensions: 2.38 x 2.32
Living room
- Level: Flat
- Dimensions: 6.8 x 5
Heating
- Fan Coil, Gas
Cooling
- Central Air
Appliances
- Laundry: Ensuite
Features
- Flooring: Carpet Free
- Basement: None
- Has fireplace: No
Interior area
- Living area range: 800-899 null
Video & virtual tour
Property
Parking
- Total spaces: 1
- Parking features: Underground
- Has garage: Yes
Features
- Exterior features: Open Balcony
Details
- Parcel number: 294860066
Construction
Type & style
- Home type: Apartment
- Property subtype: Apartment
Materials
- Concrete
Community & HOA
HOA
- Services included: Hydro Included, Water Included, Heat Included, CAC Included, Parking Included, Common Elements Included, Building Insurance Included
- HOA fee: C$901 monthly
- HOA name: YRCC
Location
- Region: Markham
Financial & listing details
- Annual tax amount: C$2,043
- Date on market: 7/27/2026
CENTURY 21 LEADING EDGE REALTY INC.
CENTURY 21 LEADING EDGE REALTY INC.
By pressing Contact Agent, you agree that the real estate professional identified above may call/text you about your search, which may involve use of automated means and pre-recorded/artificial voices. You don't need to consent as a condition of buying any property, goods, or services. Message/data rates may apply. You also agree to our Terms of Use. Zillow does not endorse any real estate professionals. We may share information about your recent and future site activity with your agent to help them understand what you're looking for in a home.
Price history
Price history is unavailable.
Public tax history
Tax history is unavailable.
Climate risks
Neighborhood: Leitchcroft
Nearby schools
GreatSchools rating
No schools nearby
We couldn't find any schools near this home.
- C$459,0001 bd1 ba-- sqft399 S Park Rd #906, Markham, ON L3T7W6For Sale

- C$2,6002 bd2 ba920 sqft399 S Park Rd, Markham, ON L3T7W6For Rent
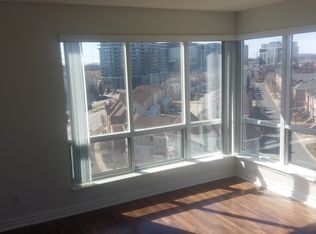
- C$659,0002 bd2 ba-- sqft399 S Park Rd #1102, Markham, ON L3T7W6For Sale

- C$849,0005 bd3 ba-- sqft44 Pond Dr, Markham, ON L3T7V3For Sale

- C$3,6503 bd3 ba-- sqft7 Carnation Rd, Markham, ON L3T7V3For Rent
- C$899,0005 bd4 ba-- sqft52 Leitchcroft Cres, Markham, ON L3T7W1For Sale
- C$1,300-- bd1 ba-- sqft320 S Park Rd, Markham, ON L3T7W1For Rent
- C$3,6004 bd3 ba-- sqft15 Azalea Gtwy, Markham, ON L3T7T9For Rent
Similar homes
- C$499,8002 bd2 ba-- sqft12 Gandhi Ln #2308, Markham, ON L3T 0G4For Sale
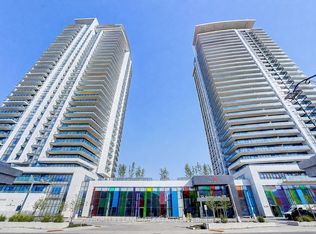 MLS ID #N13596128, HOMELIFE LANDMARK REALTY INC.. TRREB
 - C$499,0002 bd1 ba-- sqft12 Gandhi Ln #1705, Markham, ON L3T 0G4For Sale
 MLS ID #N13593246, HOMELIFE NEW WORLD REALTY INC.. TRREB
 - C$459,0001 bd1 ba-- sqftEdgewater at the Galleria, Markham, ON L3T 7W6For SaleMLS ID #N13459682, FIRST CLASS REALTY INC.. TRREB
- C$520,0002 bd1 ba-- sqft55 Oneida Cres #801, Richmond Hill, ON L4B 0E8For Sale
 MLS ID #N13607332, REAL BROKER ONTARIO LTD.. TRREB
 - C$528,0002 bd1 ba-- sqft233 S Park Rd #515, Markham, ON L3T 0B3For SaleMLS ID #N13526432, KW Living Realty. TRREB
- C$659,0002 bd2 ba-- sqft399 S Park Rd #1102, Markham, ON L3T 7W6For SaleMLS ID #N13508602, RE/MAX HALLMARK REALTY LTD.. TRREB
- C$639,0003 bd2 ba-- sqft7805 Bayview Ave #1325, Markham, ON L3T 7N1For SaleMLS ID #N13600658, CENTURY 21 MYPRO REALTY. TRREB
- C$464,0002 bd1 ba-- sqftEden Park ll, Markham, ON L3T 0B3For SaleMLS ID #N13566472, REMAX YOUR COMMUNITY REALTY. TRREB
- C$648,0002 bd2 ba-- sqft38 Gandhi Ln #2208, Markham, ON L3T 0G4For SaleMLS ID #N13599324, HOMELIFE BROADWAY REALTY INC.. TRREB
- C$525,0002 bd1 ba-- sqftEDEN PARK TOWER, Markham, ON L3T 0B5For SaleMLS ID #N12986882, RE/MAX ULTIMATE REALTY INC.. TRREB
- C$518,0002 bd1 ba-- sqft376 Highway 7 #303, Richmond Hill, ON L4B 0C7For SaleMLS ID #N13532880, KELLER WILLIAMS PORTFOLIO REALTY. TRREB
- C$525,0002 bd1 ba-- sqft277 S Park Rd #810, Markham, ON L3T 0B3For SaleMLS ID #N12935566, Royal LePage Locations North. TRREB
- C$560,0002 bd1 ba-- sqft277 S Park Rd #203, Markham, ON L3T 0B3For SaleMLS ID #N13531920, RE/MAX REALTRON REALTY INC.. TRREB
- C$699,0004 bd4 ba-- sqft30 Times Ave, Markham, ON L3T 0A3For SaleMLS ID #N13601418, HOMELIFE LANDMARK RH REALTY. TRREB
- C$499,0002 bd1 ba-- sqftRoyal Gardens, Richmond Hill, ON L4B 0C7For SaleMLS ID #N13471628, RIGHT AT HOME REALTY INC.. TRREB
- C$550,0002 bd1 ba-- sqftEden Park II, Markham, ON L3T 0B3For SaleMLS ID #N13455540, CENTURY 21 HERITAGE GROUP LTD.. TRREB
- C$628,0002 bd2 ba-- sqft12 Gandhi Ln #3703, Markham, ON L3T 0G4For SaleMLS ID #N13588424, BAY STREET GROUP INC.. TRREB
- C$600,0002 bd2 ba-- sqft12 Gandhi Ln #1208, Markham, ON L3T 0G4For SaleMLS ID #N13580518, HOMELIFE NEW WORLD REALTY INC.. TRREB
- C$550,0002 bd1 ba-- sqftEden Park, Markham, ON L3T 0B3For SaleMLS ID #N13061618, CENTURY 21 HERITAGE GROUP LTD.. TRREB
- C$520,0001 bd1 ba-- sqft23 Oneida Cres #Penthouse 13, Richmond Hill, ON L4B 0A2For SaleMLS ID #N13600554, RE/MAX REALTRON REALTY INC.. TRREB
