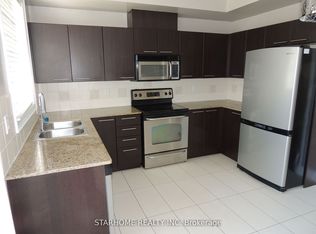
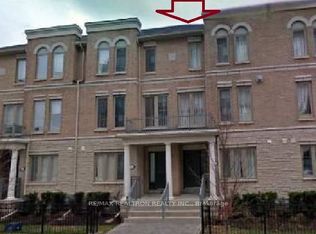
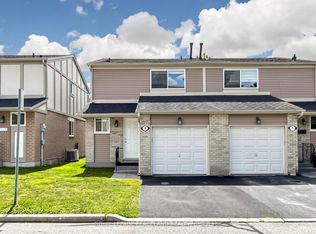
Prime Location! Bright & Spacious 3+1 Bdrm 4 Baths Townhome in High Demand Leslie/ Bayview & Hwy7. Approx. 1800 S.F Living space with Fin. Bsmt. All Brick Exterior With Covered Porch & B/I Garage. 9' Ceiling on Main. Pot Lights & Laminate Flooring Throughout. Oak Staircase. Open Kitchen with LED Lighting, Granite Countertop, Backsplash & S/S Appl. Breakfast area Walk out to Balcony. Quartz Counter Top Vanity in Main & Upper Baths. Master with 4pcs Ensuite & Juliet Balcony. Ground Floor Space can be Family Rm or convert to Bedroom. 1 Car Garage and 1 parking Spot on Driveway. Enjoy Condo Amenities At Parkview Towers Including: 24 Hr Concierge, Indoor Swimming Pool, Fitness Centre, Party Room, Media Room, Recreation/Games Room & Visitor Parking... Very Convenience Location: Steps To Park & Public Transit - Viva, YRT, Easy Access To Langstaff GO Station & Richmond Hill Centre Terminal. Close To Times Square, Commerce Gate, Shoppes Of The Parkway, T&T Supermarket, Foodie Mart, No Frills, Costco, Restaurants, Banks... Mins To Hwy404 & 407. ** High Ranking Schools Doncrest Public School & Thornlea Secondary School.
For sale
C$799,000
30 Times Ave, Markham, ON L3T 0A3
4beds
4baths
Townhouse
Built in ----
-- sqft lot
$-- Zestimate®
C$--/sqft
C$407/mo HOA
What's special
- 14 days
- 29
- 4
Zillow last checked:
Listing updated:
Listed by:
HOMELIFE LANDMARK RH REALTY
Source: TRREB,MLS®#: N13716122 Originating MLS®#: Toronto Regional Real Estate Board
Originating MLS®#: Toronto Regional Real Estate BoardFacts & features
Interior
Bedrooms & bathrooms
- Bedrooms: 4
- Bathrooms: 4
Primary bedroom
- Description: Primary Bedroom
- Level: Upper
- Area: 14.96 Square Meters
- Area source: Other
- Dimensions: 4.19 x 3.57
Bedroom 2
- Description: Bedroom 2
- Level: Upper
- Area: 12.67 Square Meters
- Area source: Other
- Dimensions: 3.58 x 3.54
Bedroom 3
- Description: Bedroom 3
- Level: Ground
- Area: 10.2 Square Meters
- Area source: Other
- Dimensions: 3.30 x 3.09
Bedroom 4
- Level: Basement
- Dimensions: 3.3 x 3.09
Breakfast
- Description: Breakfast
- Level: Main
- Area: 6.91 Square Meters
- Area source: Other
- Dimensions: 3.56 x 1.94
Dining room
- Description: Dining Room
- Level: Main
- Area: 10.32 Square Meters
- Area source: Other
- Dimensions: 3.43 x 3.01
Kitchen
- Description: Kitchen
- Level: Main
- Area: 8.12 Square Meters
- Area source: Other
- Dimensions: 3.56 x 2.28
Living room
- Description: Living Room
- Level: Main
- Area: 15.52 Square Meters
- Area source: Other
- Dimensions: 4.23 x 3.67
Study
- Description: Family Room
- Level: Main
- Area: 17.43 Square Meters
- Area source: Other
- Dimensions: 4.25 x 4.10
Heating
- Forced Air, Gas
Cooling
- Central Air
Appliances
- Laundry: Ensuite
Features
- Flooring: Carpet Free
- Basement: Finished
- Has fireplace: No
Interior area
- Living area range: 1400-1599 null
Video & virtual tour
Property
Parking
- Total spaces: 2
- Parking features: Private
- Has attached garage: Yes
Features
- Stories: 3
- Exterior features: Open Balcony
Lot
- Features: Park, Public Transit, School
Details
- Parcel number: 296160044
Construction
Type & style
- Home type: Townhouse
- Property subtype: Townhouse
- Attached to another structure: Yes
Materials
- Brick
Community & HOA
HOA
- Amenities included: Concierge, Guest Suites, Gym, Indoor Pool, Party Room/Meeting Room, Visitor Parking
- Services included: Common Elements Included, Building Insurance Included, Parking Included, Water Included
- HOA fee: C$407 monthly
- HOA name: YRSC
Location
- Region: Markham
Financial & listing details
- Annual tax amount: C$4,407
- Date on market: 8/26/2026
Price history
Price history is unavailable.
Public tax history
Tax history is unavailable.
Climate risks
Neighborhood: Leitchcroft
Nearby schools
GreatSchools rating
No schools nearby
We couldn't find any schools near this home.

Similar homes
- C$1,099,0004 bd5 ba-- sqft54 Saddlecreek Dr, Markham, ON L3T 0A4New Construction
 MLS ID #N13757850, HOMELIFE GOLCONDA REALTY INC.. TRREB
 - C$899,9004 bd4 ba-- sqft5 Armillo Pl, Markham, ON L6E 0V4For Sale
 MLS ID #N13755150, T-ONE GROUP REALTY INC.,. TRREB
 - C$799,0003 bd3 ba-- sqft3 New Port Way, Markham, ON L3T 5G3For Sale
 MLS ID #N13709672, ROYAL LEPAGE PEACELAND REALTY. TRREB
 - C$799,0003 bd4 ba-- sqft4798 16th Ave, Markham, ON L6C 0V8For Sale
 MLS ID #N13588450, HOMELIFE LANDMARK REALTY INC.. TRREB
