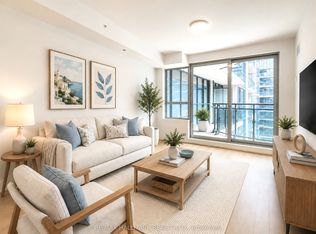
Welcome to Parkview Towers by Times Group! This bright and move-in ready 1-bedroom suite offers 589 sq. ft. of thoughtfully designed living space plus a 47 sq. ft. private balcony, for over 600 sq. ft. of indoor and outdoor living. Enjoy an unobstructed, sun-filled south-facing view overlooking the park-a fantastic backdrop from both the living area and balcony. The open-concept layout features large windows, a modern kitchen with granite countertops, centre island and stainless steel appliances, and a seamless living and dining area with walk-out to the balcony-perfect for relaxing or entertaining. Complete with convenient ensuite laundry, 1 parking space and 1 locker. Ideally situated in the highly sought-after Hwy 7/Leslie/Bayview area of Markham, offering exceptional convenience with VIVA Transit, Hwys 404 and 407, restaurants, shopping and groceries all close at hand. Times Square and numerous shopping plazas are just minutes away. Parkview Towers offers an impressive collection of amenities including 24-hour concierge, indoor pool, gym, sauna, party room, theatre room, billiards and table tennis. The building is exceptionally well maintained and has recently undergone cosmetic hallway renovations, while maintenance fees include heat and water. Surrounded by parks and recreation facilities including soccer, basketball and tennis courts, and close to excellent schools. A wonderful opportunity to enjoy a sunny park-facing suite, outstanding amenities and an incredibly convenient lifestyle in one of Markham's most connected locations!
For sale
C$438,800
39 Galleria Pkwy Unit 210, Markham, ON L3T 0A6
1beds
1baths
Apartment
Built in ----
-- sqft lot
$-- Zestimate®
C$--/sqft
C$482/mo HOA
What's special
Large windowsCentre islandStainless steel appliancesEnsuite laundrySunny park-facing suite
- 1 day |
- 2 |
- 0 |
Zillow last checked:
Listing updated:
Listed by:
SUTTON GROUP-ADMIRAL REALTY INC.
Source: TRREB,MLS®#: N13706366 Originating MLS®#: Toronto Regional Real Estate Board
Originating MLS®#: Toronto Regional Real Estate BoardFacts & features
Interior
Bedrooms & bathrooms
- Bedrooms: 1
- Bathrooms: 1
Primary bedroom
- Description: Primary Bedroom
- Level: Main
- Area: 11.68 Square Meters
- Area source: Other
- Dimensions: 4.00 x 2.92
Dining room
- Description: Dining Room
- Level: Main
- Area: 18.11 Square Meters
- Area source: Other
- Dimensions: 5.66 x 3.20
Kitchen
- Description: Kitchen
- Level: Main
- Area: 0 Square Meters
- Area source: Other
- Dimensions: 3.14 x 3.14
Living room
- Description: Living Room
- Level: Main
- Area: 18.11 Square Meters
- Area source: Other
- Dimensions: 5.66 x 3.20
Heating
- Forced Air, Gas
Cooling
- Central Air
Appliances
- Laundry: In-Suite Laundry
Features
- Separate Heating Controls
- Flooring: Carpet Free
- Basement: None
- Has fireplace: No
Interior area
- Living area range: 500-599 null
Video & virtual tour
Property
Parking
- Total spaces: 1
- Parking features: Underground
- Has attached garage: Yes
Features
- Exterior features: Open Balcony
- Has view: Yes
- View description: Park/Greenbelt, Clear
Lot
- Features: Clear View, Park, Public Transit
Details
- Parcel number: 296160095
Construction
Type & style
- Home type: Apartment
- Property subtype: Apartment
- Attached to another structure: Yes
Materials
- Concrete
Community & HOA
Community
- Security: Concierge/Security
HOA
- Amenities included: Concierge, Gym, Indoor Pool, Party Room/Meeting Room, Sauna, Media Room
- Services included: CAC Included, Common Elements Included, Heat Included, Building Insurance Included, Parking Included, Water Included
- HOA fee: C$482 monthly
- HOA name: YRSCC
Location
- Region: Markham
Financial & listing details
- Annual tax amount: C$2,051
- Date on market: 8/24/2026
Price history
Price history is unavailable.
Public tax history
Tax history is unavailable.
Climate risks
Neighborhood: Leitchcroft
Nearby schools
GreatSchools rating
No schools nearby
We couldn't find any schools near this home.
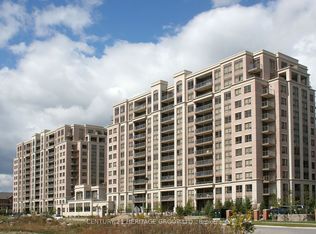
- C$18,500-- bd-- ba-- sqft39 Galleria Pkwy #1107, Markham, ON L3T0A6For Sale
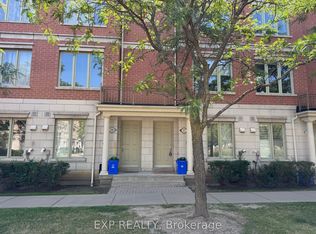
- C$3,6004 bd3 ba-- sqft57 Galleria Pkwy, Markham, ON L3T0A3For Rent
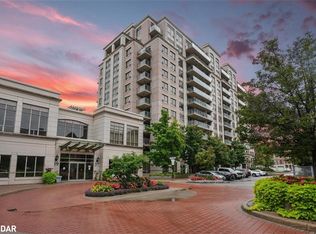
- C$653,0002 bd2 ba1k sqft37 Galleria Pkwy #506, Markham, ON L3T0A5Sold
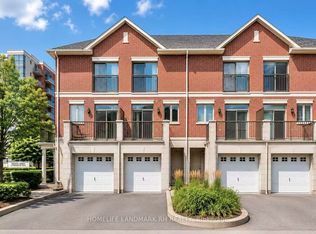
- C$868,0004 bd4 ba-- sqft30 Times Ave, Markham, ON L3T0A3For Sale
- C$18,500-- bd-- ba-- sqft37 Galleria Pkwy #A28, Markham, ON L3T0A5For Sale
- C$830,0002 bd2 ba-- sqft37 Galleria Pkwy #UPH2, Markham, ON L3T0A5For Sale
- C$--1 bd1 ba-- sqft37 Galleria Pkwy #211, Markham, ON L3T0A5Off Market
- C$849,0003 bd3 ba-- sqft25 Galleria Pkwy, Markham, ON L3T0A4For Sale
Similar homes
- C$500,0002 bd2 ba-- sqft12 Gandhi Ln #1101, Markham, ON L3T 0G4For SaleMLS ID #N13704154, HOMELIFE NEW WORLD REALTY INC.. TRREB
- C$388,0001 bd1 ba-- sqftRoyal Gardens II, Richmond Hill, ON L4B 0C7For Sale
 MLS ID #N13706954, RE/MAX HALLMARK REALTY LTD.. TRREB
 - C$399,9991 bd1 ba-- sqft88 Times Ave #101, Markham, ON L3T 7Z4For Sale
 MLS ID #N13694130, RE/MAX REALTRON TNS REALTY INC.. TRREB
 - C$578,0002 bd2 ba-- sqft12 Gandhi Ln #2701, Markham, ON L3T 0G4For Sale
 MLS ID #N13697650, KELLER WILLIAMS REALTY CENTRES. TRREB
 - C$428,0001 bd1 ba-- sqftThe Gates of Bayview Glen, Richmond Hill, ON L4B 4N2For SaleMLS ID #N13697006, RE/MAX CROSSROADS REALTY INC.. TRREB
- C$399,9981 bd1 ba-- sqft277 S Park Rd Unit 920, Markham, ON L3T 0B9For SaleMLS ID #N13619730, ICI SOURCE REAL ASSET SERVICES INC.. TRREB
- C$499,0002 bd2 ba-- sqft88 Times Ave #310, Markham, ON L3T 7Z4For SaleMLS ID #N13644424, REAL BROKER ONTARIO LTD.. TRREB
- C$488,0001 bd1 ba-- sqft23 Oneida Cres #Penthouse 13, Richmond Hill, ON L4B 0A2For SaleMLS ID #N13702680, RE/MAX REALTRON REALTY INC.. TRREB
- C$399,0001 bd1 ba-- sqft51 Saddlecreek Dr #501, Markham, ON L3T 7Z1For SaleMLS ID #N13581984, TRADEWORLD REALTY INC. TRREB
- C$539,0002 bd1 ba-- sqft48 Suncrest Blvd Unit 720, Markham, ON L3T 7Y5For SaleMLS ID #N13678926, T-ONE GROUP REALTY INC.,. TRREB
- C$459,0001 bd1 ba-- sqftEdgewater at the Galleria, Markham, ON L3T 7W6For SaleMLS ID #N13459682, FIRST CLASS REALTY INC.. TRREB
- C$393,0001 bd1 ba-- sqft130 Pond Dr #106, Markham, ON L3T 7W5For SaleMLS ID #N13542862, NU STREAM REALTY (TORONTO) INC.. TRREB
- C$399,0001 bd1 ba-- sqft88 Times Ave #615, Markham, ON L3T 7Z4For SaleMLS ID #N13422406, PAUL ZAMMIT REAL ESTATE LTD.. TRREB
- C$399,0001 bd1 ba-- sqft73 King William Cres #Lph01, Richmond Hill, ON L4B 0C2For SaleMLS ID #N13698798, RE/MAX REALTRON REALTY INC.. TRREB
- C$459,0002 bd1 ba-- sqft39 Oneida Cres #1017, Richmond Hill, ON L4B 4T9For SaleMLS ID #N13692368, CENTURY 21 HERITAGE GROUP LTD.. TRREB
- C$435,0001 bd1 ba-- sqft23 Oneida Cres #909, Richmond Hill, ON L4B 0A2For SaleMLS ID #N13676458, REMAX YOUR COMMUNITY REALTY. TRREB
- C$599,0002 bd2 ba-- sqft273 S Park Rd #215, Markham, ON L3T 0B5For SaleMLS ID #N13671652, REMAX YOUR COMMUNITY REALTY. TRREB
- C$528,0002 bd1 ba-- sqft233 S Park Rd #515, Markham, ON L3T 0B3For SaleMLS ID #N13526432, KW Living Realty. TRREB
- C$639,0002 bd2 ba-- sqft12 Gandhi Ln #2708, Markham, ON L3T 0G4For SaleMLS ID #N13672574, HOMELIFE BROADWAY REALTY INC.. TRREB
- C$490,0002 bd1 ba-- sqft65 Oneida Cres #801, Richmond Hill, ON L4B 0G9For SaleMLS ID #N13696866, CENTURY 21 LEADING EDGE REALTY INC.. TRREB
