Bright & Spacious One-Bedroom Suite With An Unobstructed North-Facing View And A Quiet, Peaceful Exposure! Featuring A Highly Functional, Square Layout. This Well-Maintained Unit Offers A Modern Kitchen With Granite Countertops And Stainless Steel Appliances, A Generously Sized Bedroom, And A Comfortable Living/Dining Area. An Excellent Choice For First-Time Buyers, Commuters, Or Anyone Seeking A Convenient, Low-Maintenance Lifestyle. Ideally Located Just Minutes From Supermarkets, Shopping Centres, Restaurants, Highway 7, Viva Transit And GO Train, Making Daily Errands And Commuting A Breeze. The Building Offers 24-Hour Concierge, Visitor Parking & Gym. Lobby And Hallways Are Currently Undergoing Renovations And Upgrades, Bringing A Fresh New Look To The Building. A Practical, Comfortable And Well-Connected Home That Makes Everyday Living Easy!
For sale
C$399,000
73 King William Cres #Lph01, Richmond Hill, ON L4B 0C2
1beds
1baths
Apartment
Built in ----
-- sqft lot
$-- Zestimate®
C$--/sqft
C$581/mo HOA
What's special
Unobstructed north-facing viewQuiet peaceful exposureHighly functional square layoutStainless steel appliancesGenerously sized bedroom
- 1 day |
- 1 |
- 0 |
Zillow last checked:
Listing updated:
Listed by:
RE/MAX REALTRON REALTY INC.
Source: TRREB,MLS®#: N13698798 Originating MLS®#: Toronto Regional Real Estate Board
Originating MLS®#: Toronto Regional Real Estate BoardFacts & features
Interior
Bedrooms & bathrooms
- Bedrooms: 1
- Bathrooms: 1
Primary bedroom
- Description: Primary Bedroom
- Level: Main
- Area: 11.31 Square Meters
- Area source: Other
- Dimensions: 3.90 x 2.90
Dining room
- Description: Dining Room
- Level: Main
- Area: 15.5 Square Meters
- Area source: Other
- Dimensions: 5.00 x 3.10
Kitchen
- Description: Kitchen
- Level: Main
- Area: 5.83 Square Meters
- Area source: Other
- Dimensions: 2.40 x 2.43
Living room
- Description: Living Room
- Level: Main
- Area: 15.5 Square Meters
- Area source: Other
- Dimensions: 5.00 x 3.10
Heating
- Forced Air, Gas
Cooling
- Central Air
Appliances
- Laundry: Ensuite
Features
- Flooring: Carpet Free
- Basement: None
- Has fireplace: No
Interior area
- Living area range: 600-699 null
Video & virtual tour
Property
Parking
- Total spaces: 1
- Parking features: Private
- Has attached garage: Yes
Features
- Exterior features: Open Balcony
Details
- Parcel number: 297580082
Construction
Type & style
- Home type: Apartment
- Property subtype: Apartment
- Attached to another structure: Yes
Materials
- Brick
Community & HOA
HOA
- Services included: CAC Included, Common Elements Included, Heat Included, Building Insurance Included, Parking Included, Water Included
- HOA fee: C$581 monthly
- HOA name: YRSCC
Location
- Region: Richmond Hill
Financial & listing details
- Annual tax amount: C$2,120
- Date on market: 8/21/2026
Price history
Price history is unavailable.
Public tax history
Tax history is unavailable.
Climate risks
Neighborhood: L4B
Nearby schools
GreatSchools rating
No schools nearby
We couldn't find any schools near this home.
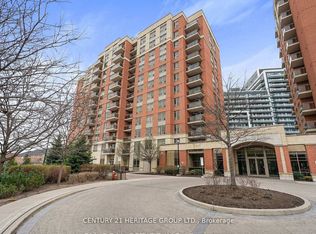
- C$448,0002 bd1 ba-- sqft73 King William Cres #LPH6, Richmond Hill, ON L4B0C2For Sale
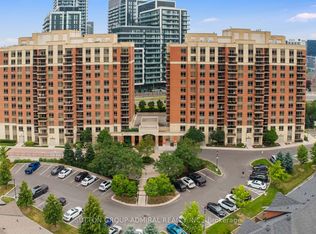
- C$428,0001 bd1 ba-- sqft73 King William Cres #307, Richmond Hill, ON L4B0C2For Sale
- C$599,9002 bd1 ba-- sqft73 King William Cres #202, Richmond Hill, ON L4B0C2For Sale

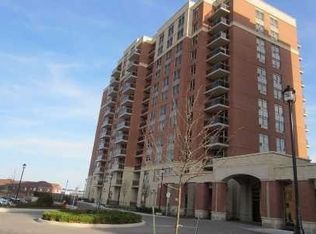
- C$--1 bd1 ba-- sqft73 King William Cres UNIT 713, Richmond Hill, ON L4B0C2Off Market
- C$--2 bd2 ba965 sqft75 King William Cres #0, Richmond Hill, ON L4B0C1Off Market
- C$415,0001 bd1 ba-- sqft75 King William Cres #PENTHOUSE 13, Richmond Hill, ON L4B0C1For Sale
- C$618,8002 bd2 ba-- sqft75 King William Cres #804, Richmond Hill, ON L4B0C1For Sale
- C$2,2001 bd1 ba-- sqft75 King William Cres #605, Richmond Hill, ON L4B0C1For Rent
Similar homes
- C$428,0001 bd1 ba-- sqftThe Gates of Bayview Glen, Richmond Hill, ON L4B 4N2For Sale
 MLS ID #N13697006, RE/MAX CROSSROADS REALTY INC.. TRREB
 - C$428,0001 bd1 ba-- sqft73 King William Cres #307, Richmond Hill, ON L4B 0C2For SaleMLS ID #N13589528, SUTTON GROUP-ADMIRAL REALTY INC.. TRREB
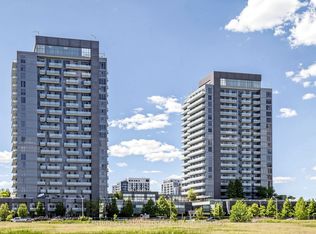
- C$490,0002 bd1 ba-- sqft65 Oneida Cres #801, Richmond Hill, ON L4B 0G9For Sale
 MLS ID #N13696866, CENTURY 21 LEADING EDGE REALTY INC.. TRREB
 - C$459,0002 bd1 ba-- sqft39 Oneida Cres #1017, Richmond Hill, ON L4B 4T9For Sale
 MLS ID #N13692368, CENTURY 21 HERITAGE GROUP LTD.. TRREB
 - C$488,0001 bd1 ba-- sqft23 Oneida Cres #Penthouse 13, Richmond Hill, ON L4B 0A2For SaleMLS ID #N13702680, RE/MAX REALTRON REALTY INC.. TRREB
- C$519,0002 bd1 ba-- sqftGATES OF BAYVIEW GLEN, Richmond Hill, ON L4B 4N2For SaleMLS ID #N13700850, REMAX YOUR COMMUNITY REALTY. TRREB
- C$425,0001 bd1 ba-- sqft39 Oneida Cres #906, Richmond Hill, ON L4B 4T9For SaleMLS ID #N13666782, LANDSTARS 360 REALTY INC.. TRREB
- C$399,9991 bd1 ba-- sqft88 Times Ave #101, Markham, ON L3T 7Z4For SaleMLS ID #N13694130, RE/MAX REALTRON TNS REALTY INC.. TRREB
- C$597,0002 bd2 ba-- sqft185 Oneida Cres Unit 918, Richmond Hill, ON L4B 0B1For SaleMLS ID #N13698392, RE/MAX REALTRON REALTY INC.. TRREB
- C$435,0001 bd1 ba-- sqft23 Oneida Cres #909, Richmond Hill, ON L4B 0A2For SaleMLS ID #N13676458, REMAX YOUR COMMUNITY REALTY. TRREB
- C$494,9002 bd1 ba-- sqft3 Rosewater St #306W, Richmond Hill, ON L4C 5T6For SaleMLS ID #N13690990, HOMELIFE/MIRACLE REALTY LTD. TRREB
- C$448,0002 bd1 ba-- sqft73 King William Cres #Lph6, Richmond Hill, ON L4B 0C2For SaleMLS ID #N13137182, CENTURY 21 HERITAGE GROUP LTD.. TRREB
- C$415,0002 bd1 ba-- sqft185 Oneida Cres #911, Richmond Hill, ON L4B 0B1For SaleMLS ID #N13542070, SUTTON GROUP-ADMIRAL REALTY INC.. TRREB
- C$415,0001 bd1 ba-- sqftThe Gates of Bayview Glen III Condos, Richmond Hill, ON L4B 0C1For SaleMLS ID #N13481156, SKYLETTE MARKETING REALTY INC.. TRREB
- C$472,0002 bd1 ba-- sqft9471 Yonge St N #811, Richmond Hill, ON L4C 0Z5For SaleMLS ID #N13695812, KELLER WILLIAMS EMPOWERED REALTY. TRREB
- C$499,9002 bd2 ba-- sqft33 Weldrick Rd E #210, Richmond Hill, ON L4C 8W4For SaleMLS ID #N13697210, RE/MAX HALLMARK REALTY LTD.. TRREB
- C$499,0002 bd2 ba-- sqft75 Oneida Cres #1703, Richmond Hill, ON L4B 0H3For SaleMLS ID #N13680112, KW Living Realty. TRREB
- C$439,0001 bd1 ba-- sqft18 Harding Blvd #Penthouse 208, Richmond Hill, ON L4C 0T3For SaleMLS ID #N13683280, REAL BROKER ONTARIO LTD.. TRREB
- C$410,0001 bd1 ba-- sqft29 Northern Heights Dr #1101, Richmond Hill, ON L4B 4L8For SaleMLS ID #N13273088, RIGHT AT HOME REALTY INVESTMENTS GROUP. TRREB
- C$419,0001 bd1 ba-- sqft9 Northern Heights Dr #707, Richmond Hill, ON L4B 4M5For SaleMLS ID #N13506304, CENTURY 21 HERITAGE GROUP LTD.. TRREB
