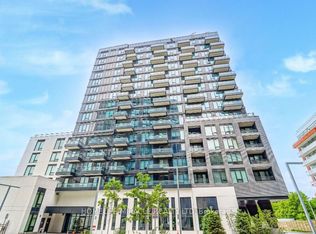
Welcome to The Gates of Bayview Glen, an intimate 150-suite boutique residence ideally situated in the heart of Richmond Hill's highly convenient Langstaff community. This beautifully updated suite enjoys a desirable southwest exposure with scenic views and an abundance of natural light throughout the day. Discover a bright and inviting interior featuring modern tile flooring, an updated 4-piece bathroom and a stylish kitchen complete with quartz countertops, tile backsplash and brand-new stainless steel appliances. The Spacious primary bedroom features laminate flooring, double mirrored closets, floor-to-ceiling windows and a private walkout balcony; a perfect place to unwind and enjoy the open southwest views. Enjoy the comfort and tranquility of a quiet, well-managed mid-rise community with modern updated common areas and lobby, visitor parking, exercise room, games room, party/meeting room and security. Exceptional location just minutes from Yonge Street, Viva/YRT, Hillcrest Mall, Highway 7 and Highway 407, with convenient access to shopping, restaurants, Walmart Supercentre, SilverCity Cinemas and everyday amenities. A developing transit hub with Langstaff GO and the future Bridge Station as part of the Yonge North Subway Extension (under construction), bringing TTC Line 1 into Richmond Hill. One underground parking space and one locker are included, conveniently located on P1. An outstanding opportunity for first-time buyers, downsizers or investors seeking a spacious, updated home in an established Richmond Hill community with exceptional present-day convenience and exciting future transit connectivity!
For sale
C$428,000
3 Ellesmere St #713, Richmond Hill, ON L4B 4N2
1beds
1baths
Apartment
Built in ----
-- sqft lot
$-- Zestimate®
C$--/sqft
C$570/mo HOA
What's special
- 3 hours |
- 0 |
- 0 |
Zillow last checked:
Listing updated:
Listed by:
RE/MAX CROSSROADS REALTY INC.
Source: TRREB,MLS®#: N13697006 Originating MLS®#: Toronto Regional Real Estate Board
Originating MLS®#: Toronto Regional Real Estate BoardFacts & features
Interior
Bedrooms & bathrooms
- Bedrooms: 1
- Bathrooms: 1
Primary bedroom
- Description: Primary Bedroom
- Level: Ground
- Area: 9.59 Square Meters
- Area source: Other
- Dimensions: 3.50 x 2.74
Dining room
- Description: Dining Room
- Level: Flat
- Area: 16.55 Square Meters
- Area source: Other
- Dimensions: 5.48 x 3.02
Kitchen
- Description: Kitchen
- Level: Ground
- Area: 7.1 Square Meters
- Area source: Other
- Dimensions: 2.74 x 2.59
Living room
- Description: Living Room
- Level: Flat
- Area: 16.55 Square Meters
- Area source: Other
- Dimensions: 5.48 x 3.02
Heating
- Fan Coil, Gas
Cooling
- Central Air
Appliances
- Laundry: Ensuite
Features
- Flooring: Carpet Free
- Basement: None
- Has fireplace: No
Interior area
- Living area range: 500-599 null
Video & virtual tour
Property
Parking
- Total spaces: 1
- Parking features: Underground
- Has attached garage: Yes
Features
- Exterior features: Open Balcony
- Has view: Yes
- View description: Clear
Lot
- Features: Clear View, Park, Public Transit, Rec./Commun.Centre, School, Golf
Details
- Parcel number: 294690347
Construction
Type & style
- Home type: Apartment
- Property subtype: Apartment
- Attached to another structure: Yes
Materials
- Concrete
Community & HOA
Community
- Security: Concierge/Security, Smoke Detector(s)
HOA
- Amenities included: Elevator, Game Room, Party Room/Meeting Room, Visitor Parking, Exercise Room
- Services included: Heat Included, Water Included, CAC Included, Building Insurance Included, Parking Included, Common Elements Included
- HOA fee: C$570 monthly
- HOA name: YRCP
Location
- Region: Richmond Hill
Financial & listing details
- Annual tax amount: C$1,831
- Date on market: 8/20/2026
Price history
Price history is unavailable.
Public tax history
Tax history is unavailable.
Climate risks
Neighborhood: L4B
Nearby schools
GreatSchools rating
No schools nearby
We couldn't find any schools near this home.
- C$725,0002 bd2 ba-- sqft3 Ellesmere St #215, Richmond Hill, ON L4B4N2For Sale

- C$2,1001 bd1 ba-- sqft3 Ellesmere St #413, Richmond Hill, ON L4B4N2For Rent
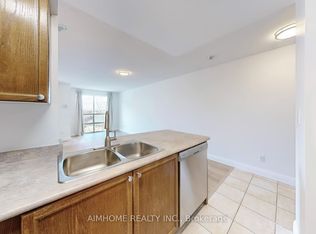
- C$549,0002 bd1 ba-- sqft3 Ellesmere St #721, Richmond Hill, ON L4B4N2For Sale
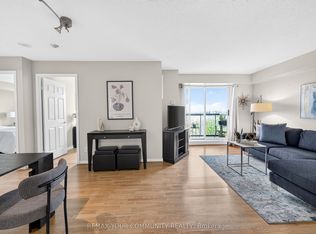
- C$519,9001 bd2 ba-- sqft3 Ellesmere St #607, Richmond Hill, ON L4B4N2For Sale

- C$450,0002 bd1 ba-- sqft3 Ellesmere St #217, Richmond Hill, ON L4B4N2For Sale
- C$2,7502 bd1 ba-- sqft3 Ellesmere St #106, Richmond Hill, ON L4B4N2For Rent
- C$609,0002 bd2 ba-- sqft3 Ellesmere St #611, Richmond Hill, ON L4B4N2For Sale
- C$2,1001 bd1 ba-- sqft51 Baffin Ct #716, Richmond Hill, ON L4B4P6For Rent
Similar homes
- C$459,0002 bd1 ba-- sqft39 Oneida Cres #1017, Richmond Hill, ON L4B 4T9For Sale
 MLS ID #N13692368, CENTURY 21 HERITAGE GROUP LTD.. TRREB
 - C$450,0002 bd1 ba-- sqft3 Ellesmere St #217, Richmond Hill, ON L4B 4N2For Sale
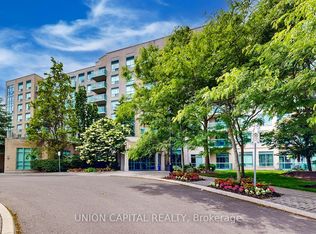 MLS ID #N13227448, UNION CAPITAL REALTY. TRREB
 - C$425,0001 bd1 ba-- sqft39 Oneida Cres #906, Richmond Hill, ON L4B 4T9For Sale
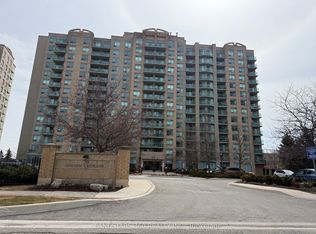 MLS ID #N13666782, LANDSTARS 360 REALTY INC.. TRREB
 - C$494,9002 bd1 ba-- sqft3 Rosewater St #306W, Richmond Hill, ON L4C 5T6For Sale
 MLS ID #N13690990, HOMELIFE/MIRACLE REALTY LTD. TRREB
 - C$490,0002 bd1 ba-- sqft65 Oneida Cres #801, Richmond Hill, ON L4B 0G9For SaleMLS ID #N13696866, CENTURY 21 LEADING EDGE REALTY INC.. TRREB
- C$435,0001 bd1 ba-- sqft23 Oneida Cres #909, Richmond Hill, ON L4B 0A2For SaleMLS ID #N13676458, REMAX YOUR COMMUNITY REALTY. TRREB
- C$459,0001 bd1 ba-- sqft51 Baffin Ct #815, Richmond Hill, ON L4B 4P6For SaleMLS ID #N13655244, ROYAL LEPAGE SIGNATURE REALTY. TRREB
- C$472,0002 bd1 ba-- sqft9471 Yonge St N #811, Richmond Hill, ON L4C 0Z5For SaleMLS ID #N13695812, KELLER WILLIAMS EMPOWERED REALTY. TRREB
- C$515,0002 bd1 ba-- sqft9201 Yonge St #1804, Richmond Hill, ON L4C 1H9For SaleMLS ID #N13686190, REMAX YOUR COMMUNITY REALTY. TRREB
- C$428,0001 bd1 ba-- sqft73 King William Cres #307, Richmond Hill, ON L4B 0C2For SaleMLS ID #N13589528, SUTTON GROUP-ADMIRAL REALTY INC.. TRREB
- C$499,0002 bd2 ba-- sqft75 Oneida Cres #1703, Richmond Hill, ON L4B 0H3For SaleMLS ID #N13680112, KW Living Realty. TRREB
- C$419,0001 bd1 ba-- sqft9 Northern Heights Dr #707, Richmond Hill, ON L4B 4M5For SaleMLS ID #N13506304, CENTURY 21 HERITAGE GROUP LTD.. TRREB
- C$499,9002 bd2 ba-- sqft33 Weldrick Rd E #210, Richmond Hill, ON L4C 8W4For SaleMLS ID #N13697210, RE/MAX HALLMARK REALTY LTD.. TRREB
- C$428,8001 bd1 ba-- sqft310 Red Maple Rd #318, Richmond Hill, ON L4C 0T7For SaleMLS ID #N13477510, RE/MAX EXCEL REALTY LTD.. TRREB
- C$415,0001 bd1 ba-- sqftThe Gates of Bayview Glen III Condos, Richmond Hill, ON L4B 0C1For SaleMLS ID #N13481156, SKYLETTE MARKETING REALTY INC.. TRREB
- C$609,0002 bd2 ba-- sqft3 Ellesmere St #611, Richmond Hill, ON L4B 4N2For SaleMLS ID #N13663986, ZOWN REALTY INC.. TRREB
- C$519,9001 bd2 ba-- sqft3 Ellesmere St #607, Richmond Hill, ON L4B 4N2For SaleMLS ID #N13552364, ONE PERCENT REALTY LTD.. TRREB
- C$415,0002 bd1 ba-- sqft185 Oneida Cres #911, Richmond Hill, ON L4B 0B1For SaleMLS ID #N13542070, SUTTON GROUP-ADMIRAL REALTY INC.. TRREB
- C$420,0001 bd1 ba-- sqftWestwood Gardens, Richmond Hill, ON L4C 1Z8New ConstructionMLS ID #N13553974, REVEL REALTY INC.. TRREB
- C$438,0001 bd1 ba-- sqft330 Red Maple Rd #103, Richmond Hill, ON L4C 0T6For SaleMLS ID #N13532592, RE/MAX REALTRON REALTY INC.. TRREB
