Welcome To 3 Ellesmere Street, Unit 217, A Bright And Inviting One-Bedroom Plus Den Residence In The Sought-After Langstaff Community. This South-Facing Unit Features An Open-Concept Layout With Elegant Floors (2023), Spacious Double Closets, Large Windows, And A Full-Sized Laundry Room. The Modern Kitchen Includes Sleek Built-In Appliances, A Breakfast Bar, And A Cozy Eat-In Area Ideal For Hosting And Everyday Living. The Primary Bedroom Offers French Doors Opening To An Oversized Enclosed Den, Perfect For A Home Office Or Flex Space, While The Four-Piece Bathroom Showcases Floor-To-Ceiling Ceramic Tiles In The Shower. Building Amenities Include A Fitness Room, Party Room, Meeting Space, Visitor Parking, And Concierge Service. Enjoy Unbeatable Convenience Just Steps From Viva Transit, Langstaff GO Station, Hillcrest Mall, Dining, Entertainment, Schools, And More! Appliances (Stove (2025), Refrigerator (2023), Dishwasher (2023), Washer/Dryer(2023)
For sale
C$450,000
3 Ellesmere St #217, Richmond Hill, ON L4B 4N2
2beds
1baths
Apartment
Built in ----
-- sqft lot
$-- Zestimate®
C$--/sqft
C$643/mo HOA
What's special
South-facing unitOpen-concept layoutSpacious double closetsLarge windowsFull-sized laundry roomModern kitchenSleek built-in appliances
- 56 days |
- 10 |
- 0 |
Zillow last checked:
Listing updated:
Listed by:
UNION CAPITAL REALTY
Source: TRREB,MLS®#: N13227448 Originating MLS®#: Toronto Regional Real Estate Board
Originating MLS®#: Toronto Regional Real Estate BoardFacts & features
Interior
Bedrooms & bathrooms
- Bedrooms: 2
- Bathrooms: 1
Primary bedroom
- Description: Primary Bedroom
- Level: Ground
- Area: 9.13 Square Meters
- Area source: Other
- Dimensions: 3.38 x 2.70
Bathroom
- Description: Bathroom
- Level: Ground
- Area: 4.05 Square Meters
- Area source: Other
- Dimensions: 2.70 x 1.50
Breakfast
- Description: Breakfast
- Level: Ground
- Area: 6.64 Square Meters
- Area source: Other
- Dimensions: 2.70 x 2.46
Den
- Description: Den
- Level: Ground
- Area: 7.94 Square Meters
- Area source: Other
- Dimensions: 2.94 x 2.70
Dining room
- Description: Dining Room
- Level: Ground
- Area: 16.31 Square Meters
- Area source: Other
- Dimensions: 4.48 x 3.64
Foyer
- Description: Foyer
- Level: Ground
- Area: 5.27 Square Meters
- Area source: Other
- Dimensions: 4.25 x 1.24
Kitchen
- Description: Kitchen
- Level: Ground
- Area: 6.64 Square Meters
- Area source: Other
- Dimensions: 2.70 x 2.46
Laundry
- Description: Laundry
- Level: Ground
- Area: 3.43 Square Meters
- Area source: Other
- Dimensions: 2.23 x 1.54
Living room
- Description: Living Room
- Level: Ground
- Area: 16.31 Square Meters
- Area source: Other
- Dimensions: 4.48 x 3.64
Heating
- Forced Air, Gas
Cooling
- Central Air
Appliances
- Laundry: Ensuite
Features
- None
- Basement: None
- Has fireplace: No
Interior area
- Living area range: 600-699 null
Property
Parking
- Total spaces: 1
- Parking features: Underground
- Has attached garage: Yes
Lot
- Features: Clear View, Hospital, Library, Park, Public Transit, School
Details
- Parcel number: 294690106
Construction
Type & style
- Home type: Apartment
- Property subtype: Apartment
- Attached to another structure: Yes
Materials
- Brick
Community & HOA
HOA
- Amenities included: Exercise Room, Guest Suites, Gym, Party Room/Meeting Room, Visitor Parking, Elevator
- Services included: Common Elements Included, Heat Included, Building Insurance Included, Parking Included, Water Included
- HOA fee: C$643 monthly
- HOA name: YRCC
Location
- Region: Richmond Hill
Financial & listing details
- Annual tax amount: C$1,995
- Date on market: 6/2/2026
UNION CAPITAL REALTY
UNION CAPITAL REALTY
By pressing Contact Agent, you agree that the real estate professional identified above may call/text you about your search, which may involve use of automated means and pre-recorded/artificial voices. You don't need to consent as a condition of buying any property, goods, or services. Message/data rates may apply. You also agree to our Terms of Use. Zillow does not endorse any real estate professionals. We may share information about your recent and future site activity with your agent to help them understand what you're looking for in a home.
Price history
Price history is unavailable.
Public tax history
Tax history is unavailable.
Climate risks
Neighborhood: L4B
Nearby schools
GreatSchools rating
No schools nearby
We couldn't find any schools near this home.
- C$725,0002 bd2 ba-- sqft3 Ellesmere St #215, Richmond Hill, ON L4B4N2For Sale

- C$549,0002 bd1 ba-- sqft3 Ellesmere St #721, Richmond Hill, ON L4B4N2For Sale
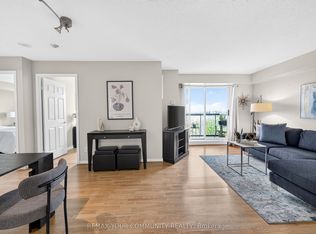
- C$519,9001 bd2 ba-- sqft3 Ellesmere St #607, Richmond Hill, ON L4B4N2For Sale

- C$527,0002 bd2 ba-- sqft3 Ellesmere St #326, Richmond Hill, ON L4B4N2For Sale
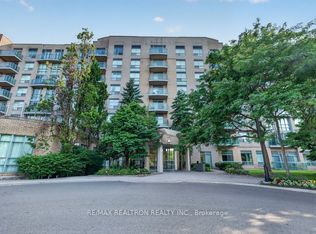
- C$2,3501 bd1 ba-- sqft3 Ellesmere St #205, Richmond Hill, ON L4B4N2For Rent
- C$2,1001 bd1 ba-- sqft51 Baffin Ct #716, Richmond Hill, ON L4B4P6For Rent
- C$2,3002 bd2 ba-- sqft51 Baffin Ct #502, Richmond Hill, ON L4B4P6For Rent
- C$--1 bd1 ba-- sqft51 Baffin Ct #501, Richmond Hill, ON L4B4P6Off Market
Similar homes
- C$489,0002 bd2 ba-- sqft75 Oneida Cres #1601, Richmond Hill, ON L4B 0G9For Sale
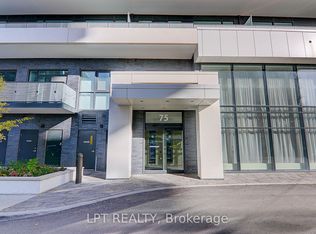 MLS ID #N13581322, LPT REALTY. TRREB
 - C$483,0002 bd1 ba-- sqft310 Red Maple Rd #1203, Richmond Hill, ON L4C 0T7For SaleMLS ID #N13515276, REAL ONE REALTY INC.. TRREB
- C$438,0001 bd1 ba-- sqft330 Red Maple Rd #103, Richmond Hill, ON L4C 0T6For Sale
 MLS ID #N13532592, RE/MAX REALTRON REALTY INC.. TRREB
 - C$648,0002 bd2 ba-- sqftERA2 Condos, Richmond Hill, ON L4B 0H5For Sale
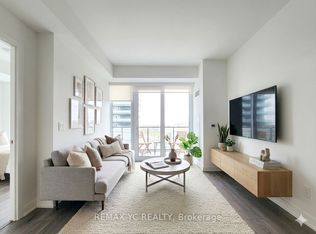 MLS ID #N13471542, REMAX YC REALTY. TRREB
 - C$499,9902 bd1 ba-- sqftAcclaim Condos, Toronto, ON M3H 0A8For SaleMLS ID #C13596338, EXP REALTY. TRREB
- C$475,0002 bd1 ba-- sqft111 Upper Duke Cres #214, Markham, ON L6G 0C8For SaleMLS ID #N13423774, REAL ONE REALTY INC.. TRREB
- C$599,9992 bd2 ba-- sqftObservatory Place, Richmond Hill, ON L4C 8W4For SaleMLS ID #N13223310, KW Living Realty. TRREB
- C$424,9002 bd1 ba-- sqft8 Lee Centre Dr N #1016, Toronto, ON M1H 3H8For SaleMLS ID #E13599474, EXP REALTY. TRREB
- C$494,8002 bd2 ba-- sqftThe Verdale, Markham, ON L6G 0E1For SaleMLS ID #N13553696, EXP REALTY. TRREB
- C$398,0001 bd1 ba-- sqft5508 Yonge St #1411, Toronto, ON M2N 7L2For SaleMLS ID #C13602296, HC REALTY GROUP INC.. TRREB
- C$498,0002 bd1 ba-- sqft503 Beecroft Rd #1803, Toronto, ON M2N 0A2For SaleMLS ID #C13417512, SINCERE REALTY INC.. TRREB
- C$430,0002 bd1 ba-- sqftWestline Condos, Toronto, ON M3K 0E4For SaleMLS ID #W13532326, UNION CAPITAL REALTY. TRREB
- C$549,0002 bd2 ba-- sqft11 Townsgate Dr #718, Vaughan, ON L4J 8G4For SaleMLS ID #N13581086, RE/MAX EXCEL REALTY LTD.. TRREB
- C$447,5001 bd1 ba-- sqft286 Main St #2609, Toronto, ON M4C 0B3For SaleMLS ID #E13608040, UNION REALTY BROKERAGE INC.. TRREB
- C$419,0002 bd1 ba-- sqft60 Pavane Linkway #602, Toronto, ON M3C 1A2For SaleMLS ID #C13596600, ROYAL LEPAGE URBAN REALTY. TRREB
- C$429,0001 bd1 ba-- sqft60 Town Centre Ct Unit 407, Toronto, ON M1P 0B1For SaleMLS ID #E13607866, EXP REALTY. TRREB
- C$449,9001 bd1 ba-- sqft1 Rean Dr #814, Toronto, ON M2K 3C1For SaleMLS ID #C13415050, UNION REALTY BROKERAGE INC.. TRREB
- C$510,8382 bd1 ba-- sqftGarden Court Residences, Markham, ON L6C 0V5For SaleMLS ID #N13464286, KW Living Realty. TRREB
- C$439,0001 bd1 ba-- sqftTransit City 5, Vaughan, ON L4K 4L8For SaleMLS ID #N13544682, LPT REALTY. TRREB
- C$539,0002 bd2 ba-- sqft20 N Park Rd #804, Vaughan, ON L4J 0G7For SaleMLS ID #N13216990, RIGHT AT HOME REALTY INC.. TRREB
