Bright, spacious and fully renovated 2-bedroom condo offering over 850 sq ft of functionalliving in a quiet, nature-filled setting. Move-in ready with a modern eat-in kitchen featuringquartz counters, pantry storage and clean finishes, plus a generous primary bedroom with walk-in closet and the rare bonus of ensuite laundry. Enjoy stunning north-facing views overlookingthe Don River Valley - a true green escape right from your living Ioom - with large windowsbringing in tons of natural light. Located in a well-managed building in Flemingdon Park, surrounded by trails, parks and ravine systems, perfect for families, dog owners and outdoor lovers, and just steps to Taylor Creek Park, golf courses, schools and everyday amenities, with easy access to the DVP, TTC and, the (finally complete) Crosstown LRT. Exceptional building amenities include an indoor pool, sauna, gym, convenience store, and even a self car wash station. Maintenance fees include all utilities, cable and internet, offering outstanding value with no surprises.
For sale
C$418,999
60 Pavane Linkway #602, Toronto, ON M3C 1A2
2beds
1baths
Apartment
Built in ----
-- sqft lot
$-- Zestimate®
C$--/sqft
C$903/mo HOA
What's special
- 42 days
- 10
- 0
Zillow last checked:
Listing updated:
Listed by:
ROYAL LEPAGE URBAN REALTY
Source: TRREB,MLS®#: C13596600 Originating MLS®#: Toronto Regional Real Estate Board
Originating MLS®#: Toronto Regional Real Estate BoardFacts & features
Interior
Bedrooms & bathrooms
- Bedrooms: 2
- Bathrooms: 1
Primary bedroom
- Description: Primary Bedroom
- Level: Main
- Area: 15.84 Square Meters
- Area source: Other
- Dimensions: 4.95 x 3.20
Bedroom 2
- Description: Bedroom
- Level: Main
- Area: 11.2 Square Meters
- Area source: Other
- Dimensions: 4.00 x 2.80
Bathroom
- Level: Main
- Dimensions: 2.41 x 1.47
Dining room
- Description: Dining Room
- Level: Main
- Area: 7.8 Square Meters
- Area source: Other
- Dimensions: 3.00 x 2.60
Foyer
- Description: Utility Room
- Level: Main
- Area: 1.58 Square Meters
- Area source: Other
- Dimensions: 1.05 x 1.50
Kitchen
- Description: Kitchen
- Level: Main
- Area: 7.35 Square Meters
- Area source: Other
- Dimensions: 3.00 x 2.45
Laundry
- Level: Main
- Dimensions: 1.75 x 1.6
Living room
- Description: Living Room
- Level: Main
- Area: 20.4 Square Meters
- Area source: Other
- Dimensions: 6.00 x 3.40
Heating
- Baseboard, Gas
Cooling
- None
Appliances
- Laundry: Ensuite
Features
- Flooring: Carpet Free
- Basement: None
- Has fireplace: No
Interior area
- Living area range: 800-899 null
Property
Parking
- Total spaces: 1
- Parking features: Underground
- Has attached garage: Yes
Features
- Exterior features: Open Balcony
Details
- Parcel number: 110780081
Construction
Type & style
- Home type: Apartment
- Property subtype: Apartment
- Attached to another structure: Yes
Materials
- Brick
Community & HOA
HOA
- Amenities included: Indoor Pool, Recreation Room, Exercise Room, Sauna, Gym
- Services included: Cable TV Included, Common Elements Included, Heat Included, Hydro Included, Building Insurance Included, Parking Included, Water Included
- HOA fee: C$903 monthly
- HOA name: YCC
Location
- Region: Toronto
Financial & listing details
- Annual tax amount: C$1,449
- Date on market: 7/23/2026
Price history
Price history is unavailable.
Public tax history
Tax history is unavailable.
Climate risks
Neighborhood: Flemingdon Park
Nearby schools
GreatSchools rating
No schools nearby
We couldn't find any schools near this home.
- C$--3 bd2 ba1.4k sqft60 Pavane Linkway #PENTHOUSE 08, Toronto, ON M3C2Y6Off Market
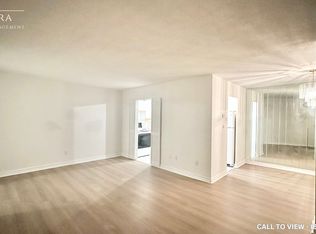
- C$529,0003 bd2 ba-- sqft60 Pavane Linkway #206, Toronto, ON M3C1A2For Sale
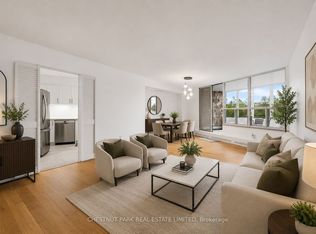
- C$435,0002 bd1 ba-- sqft60 Pavane Linkway #207, Toronto, ON M3C1A2For Sale

- C$490,0003 bd2 ba-- sqft60 Pavane Linkway #216, Toronto, ON M3C1A2For Sale

Similar homes
- C$425,0002 bd1 ba-- sqft715 Don Mills Rd #2502, Toronto, ON M3C 1S4For Sale
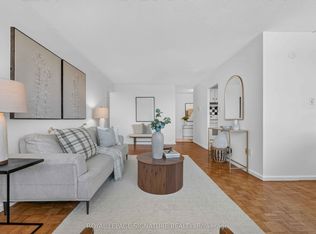 MLS ID #C13689724, ROYAL LEPAGE SIGNATURE REALTY. TRREB
 - C$375,0002 bd1 ba-- sqft5 Massey Sq Unit 1710, Toronto, ON M4C 5L6For Sale
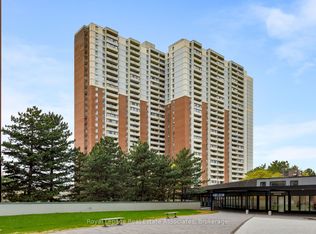 MLS ID #E13679284, Royal LePage Real Estate Associates. TRREB
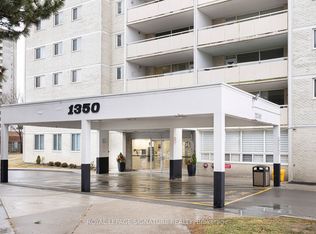
 - C$499,0003 bd2 ba-- sqft1350 York Mills Rd #803, Toronto, ON M3A 2A1For Sale
 MLS ID #C13730362, ROYAL LEPAGE SIGNATURE REALTY. TRREB
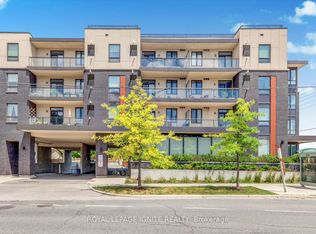
 - C$399,9992 bd1 ba-- sqft3560 Saint Clair Ave E #116, Toronto, ON M1K 0A9For Sale
 MLS ID #E13235652, ROYAL LEPAGE IGNITE REALTY. TRREB
