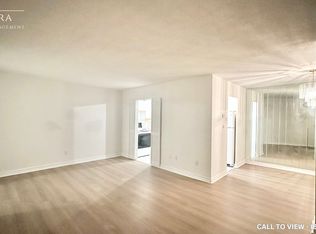
Welcome to 60 Pavane Linkway! This bright and spacious condo offers exceptional value with its generous sized rooms, a functional layout and large windows that fill the space with natural light. Enjoy peaceful views of the Don Valley green space while being just minutes from the DVP, TTC, shopping, schools, parks and everyday amenities! Residents enjoy access to the building amenities such as a gym, indoor pool, sauna, security and ample amount of visitor parking! An excellent opportunity for first-time buyers, downsizers or investors in a great community!
For sale
C$435,000
60 Pavane Linkway #207, Toronto, ON M3C 1A2
2beds
1baths
Apartment
Built in ----
-- sqft lot
$-- Zestimate®
C$--/sqft
C$903/mo HOA
What's special
Bright and spacious condoGenerous sized roomsFunctional layout
- 55 days
- 1
- 0
Zillow last checked:
Listing updated:
Listed by:
PROPERTY.CA INC.
Source: TRREB,MLS®#: C13534024 Originating MLS®#: Toronto Regional Real Estate Board
Originating MLS®#: Toronto Regional Real Estate BoardFacts & features
Interior
Bedrooms & bathrooms
- Bedrooms: 2
- Bathrooms: 1
Primary bedroom
- Description: Primary Bedroom
- Level: Main
- Area: 15.84 Square Meters
- Area source: Other
- Dimensions: 4.95 x 3.20
Bedroom 2
- Description: Bedroom 2
- Level: Main
- Area: 8.39 Square Meters
- Area source: Other
- Dimensions: 3.05 x 2.75
Dining room
- Description: Dining Room
- Level: Main
- Area: 7.47 Square Meters
- Area source: Other
- Dimensions: 3.05 x 2.45
Kitchen
- Description: Kitchen
- Level: Main
- Area: 11.54 Square Meters
- Area source: Other
- Dimensions: 3.55 x 3.25
Living room
- Description: Living Room
- Level: Main
- Area: 18.43 Square Meters
- Area source: Other
- Dimensions: 5.50 x 3.35
Utility room
- Description: Utility Room
- Level: Main
- Area: 3.06 Square Meters
- Area source: Other
- Dimensions: 1.75 x 1.75
Heating
- Baseboard, Electric
Cooling
- None
Appliances
- Laundry: In-Suite Laundry
Features
- Other
- Basement: None
- Has fireplace: No
Interior area
- Living area range: 800-899 null
Property
Parking
- Total spaces: 1
- Parking features: Underground
- Has attached garage: Yes
Features
- Exterior features: Open Balcony
- Has view: Yes
- View description: Trees/Woods, Valley
Lot
- Features: Hospital, Library, Park, Place Of Worship, Public Transit, Rec./Commun.Centre
Details
- Parcel number: 110780026
Construction
Type & style
- Home type: Apartment
- Property subtype: Apartment
- Attached to another structure: Yes
Materials
- Brick, Concrete
Community & HOA
HOA
- Amenities included: Indoor Pool, Recreation Room, Exercise Room, Sauna, Gym
- Services included: Cable TV Included, Common Elements Included, Heat Included, Hydro Included, Building Insurance Included, Parking Included, Water Included
- HOA fee: C$903 monthly
- HOA name: YCC
Location
- Region: Toronto
Financial & listing details
- Annual tax amount: C$2,100
- Date on market: 7/7/2026
Price history
Price history is unavailable.
Public tax history
Tax history is unavailable.
Climate risks
Neighborhood: Flemingdon Park
Nearby schools
GreatSchools rating
No schools nearby
We couldn't find any schools near this home.
- C$--3 bd2 ba1.4k sqft60 Pavane Linkway #PENTHOUSE 08, Toronto, ON M3C2Y6Off Market
- C$418,9992 bd1 ba-- sqft60 Pavane Linkway #602, Toronto, ON M3C1A2For Sale

- C$529,0003 bd2 ba-- sqft60 Pavane Linkway #206, Toronto, ON M3C1A2For Sale
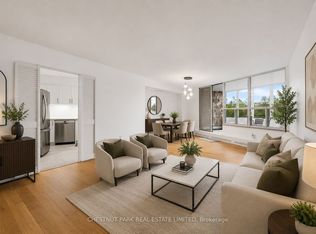
- C$490,0003 bd2 ba-- sqft60 Pavane Linkway #216, Toronto, ON M3C1A2For Sale

Similar homes
- C$469,0002 bd1 ba-- sqftMondeo Springs, Toronto, ON M1P 5C7New Construction
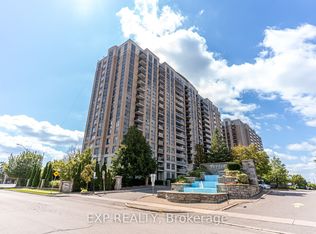 MLS ID #E13717548, EXP REALTY. TRREB
 - C$499,9003 bd2 ba-- sqft60 Pavane Link Way #706, Toronto, ON M3C 2Y6For Sale
 MLS ID #C13020972, SOTHEBY'S INTERNATIONAL REALTY CANADA. TRREB
 - C$380,0003 bd1 ba-- sqft20 Edgecliff Golfway #915, Toronto, ON M3C 3A4For Sale
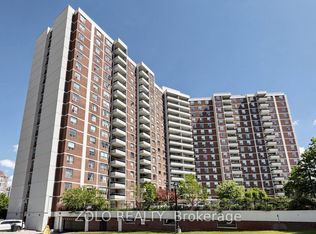 MLS ID #C13613868, ZOLO REALTY. TRREB
 - C$399,9002 bd1 ba-- sqft1 Massey Sq #2203, Toronto, ON M4C 5L4For Sale
 MLS ID #E13138006, RIGHT AT HOME REALTY INC.. TRREB
