*NEWLY RENOVATED* Welcome To This Beautiful West-Facing Suite Offering A Bright, Functional Layout And Elevated Everyday Living! Step Out Onto Your Private Balcony - Complete With Planters - To Take In Serene, Unobstructed West Facing Views To Unforgettable Sunsets Every Evening. Freshly Painted Throughout With Renovated Laminate Flooring (2023) In The Bedroom, Living, And Dining Areas, This Home Feels Move-In Ready. The Modern Kitchen Impresses With Granite Countertops, A Stylish Newly Done Backsplash(2026), Stainless Steel Appliances, New Light Fixtures, Hardware and Faucets Throughout, A New Microwave (2025), And Abundant Pantry And Cabinet Storage. The Just Finished Fully Renovated Bathroom Adds A Spa-Like Touch, While The Spacious Bedroom Features A Large Closet For All Your Storage Needs. Full-Size Appliances Including Fridge, Stove, Dishwasher, And Washer/Dryer (All As-Is). Parking And Locker Included! Enjoy Resort-Style Amenities: Gym, Indoor Pool, Sauna, Outdoor BBQ Area, Guest Suites, Party Room, And Ample Visitor Parking. Unbeatable Location Close To Hwy 401, TTC Subway, Lawrence Square, Yorkdale Mall, Daycares, Schools, Parks (Dane Parkette Just A 2-Min Walk), Restaurants, And More!
For sale
C$438,000
830 Lawrence Ave W #1201, Toronto, ON M6A 0B6
1beds
1baths
Apartment
Built in ----
-- sqft lot
$-- Zestimate®
C$--/sqft
C$512/mo HOA
What's special
- 36 days
- 2
- 0
Zillow last checked:
Listing updated:
Listed by:
PROPERTY.CA INC.
Source: TRREB,MLS®#: W13638582 Originating MLS®#: Toronto Regional Real Estate Board
Originating MLS®#: Toronto Regional Real Estate BoardFacts & features
Interior
Bedrooms & bathrooms
- Bedrooms: 1
- Bathrooms: 1
Primary bedroom
- Level: Main
- Dimensions: 0 x 0
Bathroom
- Level: Main
- Dimensions: 0 x 0
Kitchen
- Level: Main
- Dimensions: 0 x 0
Living room
- Level: Main
- Dimensions: 0 x 0
Heating
- Forced Air, Gas
Cooling
- Central Air
Appliances
- Laundry: In-Suite Laundry
Features
- None
- Basement: None
- Has fireplace: No
Interior area
- Living area range: 500-599 null
Property
Parking
- Total spaces: 1
- Parking features: Underground
- Has garage: Yes
Features
- Exterior features: Open Balcony
- Has view: Yes
- View description: City
Lot
- Features: Park, Place Of Worship, Public Transit, Rec./Commun.Centre
Details
- Parcel number: 765810428
Construction
Type & style
- Home type: Apartment
- Property subtype: Apartment
Materials
- Brick
Community & HOA
HOA
- Amenities included: Concierge, Guest Suites, Gym, Indoor Pool, Party Room/Meeting Room, Visitor Parking
- Services included: Heat Included, Water Included, CAC Included, Common Elements Included, Building Insurance Included
- HOA fee: C$512 monthly
- HOA name: TSCC
Location
- Region: Toronto
Financial & listing details
- Annual tax amount: C$2,315
- Date on market: 8/5/2026
Price history
Price history is unavailable.
Public tax history
Tax history is unavailable.
Climate risks
Neighborhood: Yorkdale
Nearby schools
GreatSchools rating
No schools nearby
We couldn't find any schools near this home.
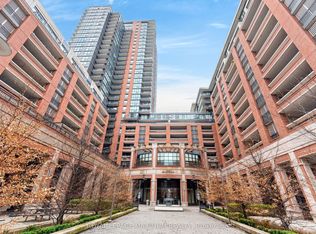
- C$434,9001 bd1 ba-- sqft830 Lawrence Ave W #1510, Toronto, ON M6A0B6For Sale
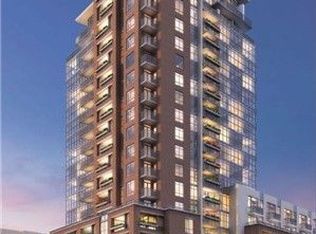
- C$549,0002 bd2 ba-- sqft830 Lawrence Ave W #803, Toronto, ON M6A0B6For Sale
- C$580,0002 bd2 ba-- sqft830 Lawrence Ave W #2204, Toronto, ON M6A0B6For Sale

- C$679,9003 bd2 ba-- sqft830 Lawrence Ave W #917, Toronto, ON M6A0B6For Sale
Similar homes
- C$435,0002 bd1 ba-- sqftFour Winds Condos, Toronto, ON M3J 1K9For Sale
 MLS ID #W13682724, PROPERTY.CA INC.. TRREB
 - C$447,8961 bd1 ba-- sqftWestbend Residences, Toronto, ON M6P 1A9New Construction
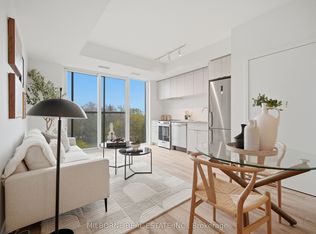 MLS ID #W13692140, MILBORNE REAL ESTATE INC.. TRREB
 - C$439,0001 bd1 ba-- sqftPeal 2, Toronto, ON M2N 5N6For Sale
 MLS ID #C13654536, HOMELIFE LANDMARK REALTY INC.. TRREB
 - C$475,0002 bd1 ba-- sqft1 Saint Johns Rd #303, Toronto, ON M6P 1T7For Sale
 MLS ID #W13727146, BSPOKE REALTY INC.. TRREB
