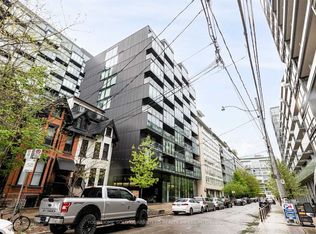
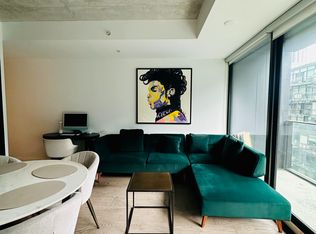
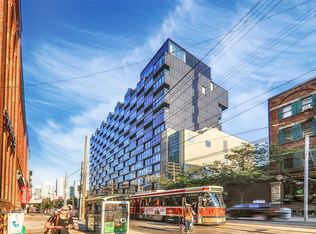

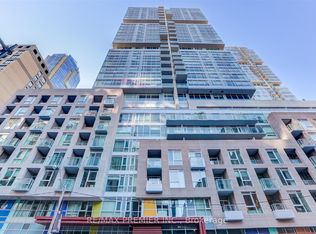
Experience urban living at its finest in the iconic Thompson Residences, perfectly situated in the heart of King West. This bright and spacious one-bedroom suite features an open-concept layout, floor-to-ceiling windows that fill the space with natural light, and soaring 9-foot exposed concrete ceilings that create a modern, loft-inspired feel. Complete with a private storage locker, this suite offers the perfect blend of style and functionality. Residents enjoy premium amenities, including a full-service concierge and a two-storey fitness centre, withStarbucks conveniently located in the building. Step outside and enjoy everything King West has to offer, just moments from The Well, Lavelle Rooftop Lounge, Café Oretta, renowned restaurants, boutique shopping, parks, and convenient transit. Whether you're a first-time buyer, professional, or investor, this is an exceptional opportunity to own in one of Toronto's most desirable communities.
For sale
C$397,000
38 Stewart St #408, Toronto, ON M5V 0H1
1beds
1baths
Apartment
Built in ----
-- sqft lot
$-- Zestimate®
C$--/sqft
C$489/mo HOA
What's special
Open-concept layout
- 28 days
- 34
- 1
Zillow last checked:
Listing updated:
Listed by:
PROPERTY.CA INC.
Source: TRREB,MLS®#: C13668744 Originating MLS®#: Toronto Regional Real Estate Board
Originating MLS®#: Toronto Regional Real Estate BoardFacts & features
Interior
Bedrooms & bathrooms
- Bedrooms: 1
- Bathrooms: 1
Primary bedroom
- Description: Primary Bedroom
- Level: Main
- Area: 7.67 Square Meters
- Area source: Other
- Dimensions: 2.80 x 2.74
Dining room
- Description: Dining Room
- Level: Main
- Area: 15.57 Square Meters
- Area source: Other
- Dimensions: 4.36 x 3.57
Kitchen
- Description: Kitchen
- Level: Main
- Area: 0 Square Meters
- Area source: Other
Living room
- Description: Living Room
- Level: Main
- Area: 15.57 Square Meters
- Area source: Other
- Dimensions: 4.36 x 3.57
Heating
- Forced Air, Gas
Cooling
- Central Air
Appliances
- Laundry: In-Suite Laundry
Features
- Flooring: Carpet Free
- Basement: None
- Has fireplace: No
Interior area
- Living area range: 0-499 null
Property
Parking
- Parking features: Underground
- Has attached garage: Yes
Details
- Parcel number: 765340076
Construction
Type & style
- Home type: Apartment
- Property subtype: Apartment
- Attached to another structure: Yes
Materials
- Concrete
Community & HOA
HOA
- Services included: Water Included, Common Elements Included, Building Insurance Included
- HOA fee: C$489 monthly
- HOA name: TSCC
Location
- Region: Toronto
Financial & listing details
- Annual tax amount: C$2,578
- Date on market: 8/12/2026
Price history
Price history is unavailable.
Public tax history
Tax history is unavailable.
Climate risks
Neighborhood: Waterfront Communities
Nearby schools
GreatSchools rating
No schools nearby
We couldn't find any schools near this home.
Similar homes
- C$399,9001 bd1 ba-- sqftKing Blue Condominiums, Toronto, ON M5V 0N4For Sale
 MLS ID #C13542374, HOMELIFE LANDMARK REALTY INC.. TRREB
 - C$399,0001 bd1 ba-- sqft350 Wellington St W #M22, Toronto, ON M5V 3W9For Sale
 MLS ID #C13410044, TFN REALTY INC.. TRREB
 - C$415,0001 bd1 ba-- sqft199 Richmond St W Unit 403, Toronto, ON M5V 0H4For Sale
 MLS ID #C13686514, RE/MAX PREMIER INC.. TRREB
 - C$380,0001 bd1 ba-- sqft80 Saint Patrick St #914, Toronto, ON M5T 2X6For Sale
 MLS ID #C13676888, PROPERTY.CA INC.. TRREB
