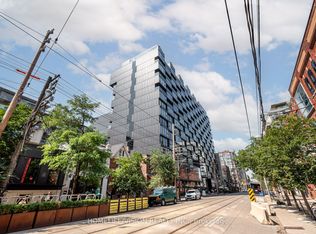

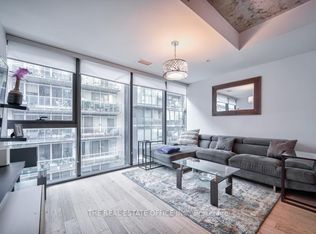
Welcome to The Thompson Residences, developed by the award-winning Freed Developments. Directly across the street from the future Ontario Line station at King St. W. & Bathurst St., offering exceptional future transit convenience. This spacious north-facing 1-bedroom plus large den suite offers two bathrooms and an impressive 837 sq. ft. of interior living space. As you step into the home the stunning kitchen features a custom built breakfast bar island, double thick countertop, and built-in appliances. The space flows seamlessly into the wide, sun-drenched living area, where floor-to-ceiling windows fill the room with natural light. The perfect layout for everyday living and entertaining. The spacious primary bedroom features a walk-in closet with custom California Closets built-ins. The ensuite bathroom features an illuminated vanity mirror and a small laundry room with additional built-in shelving for added storage. The spacious den is ideal for a home office or a comfortable daybed retreat. A renovated second bathroom provides added comfort and convenience for guests. The balcony, with privacy side panels, provides the perfect spot to enjoy your morning coffee or unwind. This soft loft features exposed concrete ceilings in the main living area and bedroom. Additional upgrades include Engineered Hardwood Throughout (2025), Renovated 2nd Bathroom, Custom-built Breakfast Bar, Custom Built California Closets in Walk-In Closet and Laundry Room, Upgraded Light Fixtures Throughout, Hunter Douglas Automatic Blinds, Reverse Osmosis Filtered Water System (Owned, 2024), Painted Throughout (2026) & Outdoor Balcony Tiles. Building amenities include gym, 24-hour concierge service, and convenient visitor parking available within the building. Located in the heart of the vibrant King West, steps from renowned restaurants, cafés, nightlife, transit, and truly the best of downtown living. 1 Parking and 1 Locker included.
For sale
C$799,000
629 King St W #1022, Toronto, ON M5V 0G9
2beds
2baths
Apartment
Built in ----
-- sqft lot
$-- Zestimate®
C$--/sqft
C$901/mo HOA
What's special
Two bathroomsStunning kitchenDouble thick countertopBuilt-in appliancesFloor-to-ceiling windowsSpacious primary bedroomRenovated second bathroom
- 63 days |
- 44 |
- 7 |
Zillow last checked:
Listing updated:
Listed by:
VALERY REAL ESTATE INC.
Source: TRREB,MLS®#: C13202880 Originating MLS®#: Toronto Regional Real Estate Board
Originating MLS®#: Toronto Regional Real Estate BoardFacts & features
Interior
Bedrooms & bathrooms
- Bedrooms: 2
- Bathrooms: 2
Heating
- Heat Pump, Gas
Cooling
- Central Air
Appliances
- Laundry: Ensuite
Features
- None
- Basement: None
- Has fireplace: No
Interior area
- Living area range: 800-899 null
Property
Parking
- Total spaces: 1
- Parking features: Garage
- Has garage: Yes
Features
- Exterior features: Enclosed Balcony
Details
- Parcel number: 765340300
Construction
Type & style
- Home type: Apartment
- Property subtype: Apartment
Materials
- Aluminum Siding
Community & HOA
HOA
- Amenities included: Gym, Concierge
- Services included: Heat Included, Water Included, Common Elements Included, Parking Included, CAC Included
- HOA fee: C$901 monthly
- HOA name: TSCC
Location
- Region: Toronto
Financial & listing details
- Annual tax amount: C$4,690
- Date on market: 5/27/2026
VALERY REAL ESTATE INC.
VALERY REAL ESTATE INC.
By pressing Contact Agent, you agree that the real estate professional identified above may call/text you about your search, which may involve use of automated means and pre-recorded/artificial voices. You don't need to consent as a condition of buying any property, goods, or services. Message/data rates may apply. You also agree to our Terms of Use. Zillow does not endorse any real estate professionals. We may share information about your recent and future site activity with your agent to help them understand what you're looking for in a home.
Price history
Price history is unavailable.
Public tax history
Tax history is unavailable.
Climate risks
Neighborhood: Waterfront Communities
Nearby schools
GreatSchools rating
No schools nearby
We couldn't find any schools near this home.
- C$789,9991 bd2 ba-- sqft629 King St W #PENTHOUSE 1411, Toronto, ON M5V0G9For Sale

- C$3,5001 bd2 ba-- sqft629 King St W #PENTHOUSE 1415, Toronto, ON M5V0G9For Rent
- C$--1 bd2 ba1k sqft629 King St W #1A, Toronto, ON M5V0G9Off Market
- C$4,9952 bd2 ba-- sqft629 King St W #331, Toronto, ON M5V0G9For Rent
- C$499,9991 bd1 ba-- sqft629 King St W #1112, Toronto, ON M5V0G9For Sale
- C$978,0001 bd2 ba-- sqft629 King St W #1224, Toronto, ON M5V0G9For Sale
- C$2,3501 bd1 ba-- sqft629 King St W #1323, Toronto, ON M5V0G9For Rent
- C$2,5001 bd1 ba-- sqft629 King St W #1216, Toronto, ON M5V0G9For Rent
Similar homes
- C$968,0003 bd2 ba-- sqft125 Blue Jays Way #5503, Toronto, ON M5V 0N5For Sale
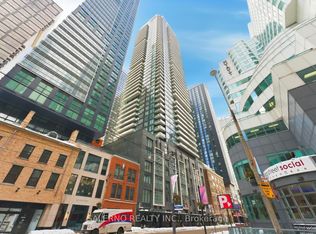 MLS ID #C13611708, SALERNO REALTY INC.. TRREB
 - C$800,0003 bd2 ba-- sqftThe Richmond, Toronto, ON M5A 4R3For Sale
 MLS ID #C13602698, REAL ESTATE HOMEWARD. TRREB
 - C$899,0002 bd2 ba-- sqft533 Richmond, Toronto, ON M5V 3Y1For Sale
 MLS ID #C13530312, REAL ESTATE HOMEWARD. TRREB
 - C$798,0001 bd2 ba-- sqft* 1 Yorkville *, Toronto, ON M4WFor Sale
 MLS ID #C13599322, RE/MAX ULTIMATE REALTY INC.. TRREB
 - C$950,0002 bd2 ba-- sqftThe Sylvia Lofts, Toronto, ON M5V 3N1For SaleMLS ID #C13207712, ROYAL LEPAGE TERREQUITY REALTY. TRREB
- C$609,0002 bd1 ba-- sqft65 Liberty St #913, Toronto, ON M6K 1Y4For SaleMLS ID #C13615900, CHESTNUT PARK REAL ESTATE LIMITED. TRREB
- C$749,0002 bd1 ba-- sqft9 Bastion St, Toronto, ON M5V 1A4For SaleMLS ID #C13507896, RIGHT AT HOME REALTY INC.. TRREB
- C$760,0002 bd2 ba-- sqft1001 Roselawn Ave #123, Toronto, ON M6B 4M4For SaleMLS ID #W13609278, SAGE REAL ESTATE LIMITED. TRREB
- C$769,9003 bd2 ba-- sqftWestlake Encore Condo, Toronto, ON M8V 0H9For SaleMLS ID #W13581232, RE/MAX REAL ESTATE CENTRE INC.. TRREB
- C$998,9993 bd2 ba-- sqftResidences at Portland, Toronto, ON M5V 0W9For SaleMLS ID #C13166082, RE/MAX REALTY ENTERPRISES INC.. TRREB
- C$1,025,0004 bd3 ba-- sqft543 Richmond St W #1128, Toronto, ON M5V 0W9New ConstructionMLS ID #C13532196, SAGE REAL ESTATE LIMITED. TRREB
- C$749,0002 bd2 ba-- sqft609 Avenue Road Condos, Toronto, ON M4V 0B1For SaleMLS ID #C13505408, ROYAL LEPAGE TERREQUITY REALTY. TRREB
- C$778,0002 bd1 ba-- sqftVerve, Toronto, ON M4Y 2J3For SaleMLS ID #C13228598, HOMELIFE/BAYVIEW REALTY INC.. TRREB
- C$799,0002 bd1 ba-- sqft365 Beech Ave #511, Toronto, ON M4E 0C2For SaleMLS ID #E13596452, ROYAL LEPAGE ESTATE REALTY. TRREB
- C$824,5002 bd2 ba-- sqft1238 Dundas St E #403, Toronto, ON M4M 0C6For SaleMLS ID #E13077684, SAGE REAL ESTATE LIMITED. TRREB
- C$849,0003 bd2 ba-- sqftMetropolitan Essex, Toronto, ON M5B 2M4For SaleMLS ID #C13480704, FOREST HILL REAL ESTATE INC.. TRREB
- C$829,0003 bd2 ba-- sqft25 Holly St #2309, Toronto, ON M4S 0E3For SaleMLS ID #C13545924, HARVEY KALLES REAL ESTATE LTD.. TRREB
- C$624,0002 bd1 ba-- sqft318 Richmond St W #3805, Toronto, ON M5V 0B4For SaleMLS ID #C13565608, HOMELIFE/FUTURE REALTY INC.. TRREB
- C$775,0003 bd2 ba-- sqft863 Saint Clair Ave W #206, Toronto, ON M6C 0B2New ConstructionMLS ID #C13133456, SAGE REAL ESTATE LIMITED. TRREB
- C$719,0002 bd2 ba-- sqft50 Dunfield Ave #Lph18, Toronto, ON M4S 0E4New ConstructionMLS ID #C13537432, HARVEY KALLES REAL ESTATE LTD.. TRREB
