Retreat to 543 Richmond. Some homes are a starting point. This one is your next step. Whether you're moving up from a smaller condo, planning for the future, or simply craving space without leaving the energy of downtown, this rare 3-bedroom, 3-bathroom residence gives you room to grow. Need a dedicated work-from-home office? The den has you covered. Dreaming of a cozy media room for movie marathons? It's ready. Need that third bedroom again down the road? Converting the space back is effortless, making this a home that evolves with you. Thoughtfully upgraded and beautifully finished, this suite pairs exceptional functionality with timeless design. Elegant herringbone flooring immediately elevates the space, while brand-new pot lights illuminate the open-concept living and dining area. Nine-foot smooth ceilings, quartz countertops, custom cabinetry with under-cabinet lighting, stainless steel appliances, and contemporary finishes create a home that's equally suited for quiet nights in and entertaining friends. Each of the three full bathrooms is finished with quartz vanities, while the primary ensuite features a sleek frameless glass walk-in shower.Step onto your private balcony for a breath of fresh air before heading out to experience everything the neighbourhood has to offer. Nestled in the heart of Toronto's Fashion District, you're moments from the Entertainment District, Financial Core, award-winning restaurants, cafés, boutique shopping, nightlife, and transit. When you're home, enjoy an impressive collection of amenities including a 24-hour concierge, fitness centre, party and games rooms, an outdoor pool, and a rooftop terrace.Buying your next home doesn't always mean buying a house. Sometimes, it means finding a space that grows with you, adapts to every stage of life, and lets you enjoy everything downtown has to offer-without compromise. Welcome Home
New construction
C$1,025,000
543 Richmond St W #1128, Toronto, ON M5V 0W9
4beds
3baths
Apartment
Built in ----
-- sqft lot
$-- Zestimate®
C$--/sqft
C$796/mo HOA
What's special
Cozy media roomElegant herringbone flooringBrand-new pot lightsNine-foot smooth ceilingsQuartz countertopsStainless steel appliancesContemporary finishes
- 27 days |
- 50 |
- 0 |
Zillow last checked:
Listing updated:
Listed by:
SAGE REAL ESTATE LIMITED
Source: TRREB,MLS®#: C13532196 Originating MLS®#: Toronto Regional Real Estate Board
Originating MLS®#: Toronto Regional Real Estate BoardFacts & features
Interior
Bedrooms & bathrooms
- Bedrooms: 4
- Bathrooms: 3
Primary bedroom
- Level: Main
- Dimensions: 4.44 x 2.9
Bedroom 2
- Level: Main
- Dimensions: 2.9 x 2.92
Bedroom 3
- Level: Main
- Dimensions: 2.49 x 3.68
Den
- Level: Main
- Dimensions: 2.46 x 1.68
Dining room
- Level: Main
- Dimensions: 4.44 x 3.45
Kitchen
- Level: Main
- Dimensions: 4.62 x 2.93
Living room
- Level: Main
- Dimensions: 4.44 x 3.45
Heating
- Forced Air, Gas
Cooling
- Central Air
Appliances
- Laundry: Ensuite
Features
- Other
- Basement: None
- Has fireplace: No
Interior area
- Living area range: 1000-1199 null
Video & virtual tour
Property
Parking
- Total spaces: 1
- Parking features: Underground
- Has garage: Yes
Features
- Exterior features: Open Balcony
Lot
- Features: Public Transit, Park, Rec./Commun.Centre
Details
- Parcel number: 770910481
Construction
Type & style
- Home type: Apartment
- Property subtype: Apartment
Materials
- Brick
Condition
- New construction: Yes
Details
- Builder name: Pemberton
Community & HOA
HOA
- Amenities included: Outdoor Pool, Gym, Party Room/Meeting Room, Concierge, Rooftop Deck/Garden, Media Room
- Services included: Heat Included, Common Elements Included, Condo Taxes Included, Parking Included, Building Insurance Included, Water Included
- HOA fee: C$796 monthly
- HOA name: TSCC
Location
- Region: Toronto
Financial & listing details
- Annual tax amount: C$5,954
- Date on market: 7/7/2026
SAGE REAL ESTATE LIMITED
SAGE REAL ESTATE LIMITED
By pressing Contact Agent, you agree that the real estate professional identified above may call/text you about your search, which may involve use of automated means and pre-recorded/artificial voices. You don't need to consent as a condition of buying any property, goods, or services. Message/data rates may apply. You also agree to our Terms of Use. Zillow does not endorse any real estate professionals. We may share information about your recent and future site activity with your agent to help them understand what you're looking for in a home.
Price history
Price history is unavailable.
Public tax history
Tax history is unavailable.
Climate risks
Neighborhood: Waterfront Communities
Nearby schools
GreatSchools rating
No schools nearby
We couldn't find any schools near this home.
- C$--2 bd2 ba800 sqft543 Richmond St W PENTHOUSE 11, Toronto, ON M5V1Y6Off Market
- C$--1 bd1 ba550 sqft543 Richmond St W #903, Toronto, ON M5V0W9Off Market
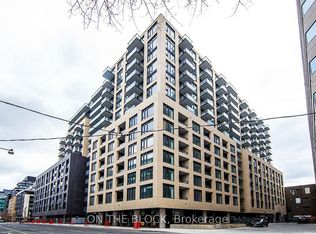
- C$589,0002 bd1 ba-- sqft543 Richmond St W #814, Toronto, ON M5V0W9For Sale
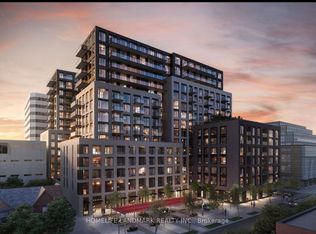
- C$2,4752 bd1 ba-- sqft543 Richmond St W #1030, Toronto, ON M5V0W9For Rent

- C$479,000-- bd1 ba-- sqft543 Richmond St W #307, Toronto, ON M5V0W9For Sale
- C$789,0003 bd2 ba-- sqft543 Richmond St W #408, Toronto, ON M5V0W9New Construction
- C$3,2503 bd2 ba-- sqft543 Richmond St W #208, Toronto, ON M5V0W9For Rent
- C$550,0002 bd1 ba-- sqft543 Richmond St W #933, Toronto, ON M5V0W9For Sale
- C$--2 bd2 ba685 sqft543 Richmond St W #1A, Toronto, ON M5V0W9Off Market
Similar homes
- C$1,150,0003 bd3 ba-- sqft38 Cameron St #908, Toronto, ON M5T 0C3For Sale
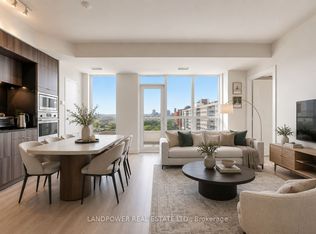 MLS ID #C13553664, LANDPOWER REAL ESTATE LTD.. TRREB
 - C$899,0002 bd2 ba-- sqft533 Richmond, Toronto, ON M5V 3Y1For Sale
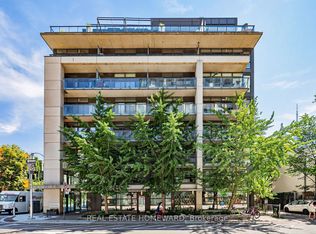 MLS ID #C13530312, REAL ESTATE HOMEWARD. TRREB
 - C$1,149,8003 bd2 ba-- sqftConnium, Toronto, ON M5T 3A4For Sale
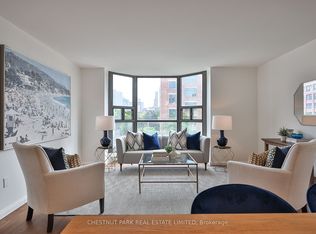 MLS ID #C13492726, CHESTNUT PARK REAL ESTATE LIMITED. TRREB
 - C$1,099,0002 bd2 ba-- sqft470 Front St W #2515, Toronto, ON M5V 0V6New Construction
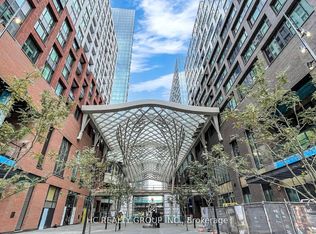 MLS ID #C13496692, HC REALTY GROUP INC.. TRREB
 - C$1,068,8003 bd2 ba-- sqft55 Mercer, Toronto, ON M5V 1H2For SaleMLS ID #C13154298, CENTURY 21 ATRIA REALTY INC.. TRREB
- C$950,0002 bd2 ba-- sqftThe Sylvia Lofts, Toronto, ON M5V 3N1For SaleMLS ID #C13207712, ROYAL LEPAGE TERREQUITY REALTY. TRREB
- C$834,9002 bd2 ba-- sqft8 Charlotte St #902, Toronto, ON M5V 0K4For SaleMLS ID #C13542108, SAGE REAL ESTATE LIMITED. TRREB
- C$1,049,9003 bd2 ba-- sqftThe Merchandise Lofts, Toronto, ON M5B 2P7For SaleMLS ID #C13500482, SAGE REAL ESTATE LIMITED. TRREB
- C$1,030,0003 bd2 ba-- sqft863 Saint Clair Ave W #301, Toronto, ON M6C 0B2New ConstructionMLS ID #C13134482, SAGE REAL ESTATE LIMITED. TRREB
- C$919,0002 bd2 ba-- sqft50 Ordnance St #415, Toronto, ON M6K 0C9For SaleMLS ID #C13571678, Signature Elite Realty Ltd.. TRREB
- C$799,0002 bd2 ba-- sqft629 King St W #1022, Toronto, ON M5V 0G9For SaleMLS ID #C13202880, VALERY REAL ESTATE INC.. TRREB
- C$899,9003 bd3 ba-- sqftTime & Space, Toronto, ON M5A 0W8For SaleMLS ID #C13630388, HOMELIFE LANDMARK REALTY INC.. TRREB
- C$999,9902 bd2 ba-- sqft21 Scollard St #608, Toronto, ON M5R 1G1For SaleMLS ID #C13413474, SAGE REAL ESTATE LIMITED. TRREB
- C$1,150,0003 bd2 ba-- sqft125 Western Battery Rd #2902, Toronto, ON M6K 3R8For SaleMLS ID #C13234268, RE/MAX REALTRON REALTY INC.. TRREB
- C$888,8883 bd2 ba-- sqft57 Saint Joseph St #417, Toronto, ON M5S 0C5For SaleMLS ID #C13543924, CENTURY 21 MYPRO REALTY. TRREB
- C$1,099,0003 bd3 ba-- sqftTime And Space Condos, Toronto, ON M5A 2C7For SaleMLS ID #C13598336, ROYAL LEPAGE SIGNATURE CONNECT.CA REALTY. TRREB
- C$929,0002 bd3 ba-- sqft20 Bruyeres Mews #Townhouse 12, Toronto, ON M5V 0G8For SaleMLS ID #C13541242, RE/MAX REALTRON REALTY INC.. TRREB
- C$930,0003 bd2 ba-- sqftMonza Condos, Toronto, ON M6C 0B2New ConstructionMLS ID #C13134474, SAGE REAL ESTATE LIMITED. TRREB
- C$1,000,0002 bd2 ba-- sqftThe Southwood, Toronto, ON M4E 0B7For SaleMLS ID #E13593792, CHESTNUT PARK REAL ESTATE LIMITED. TRREB
- C$999,9902 bd2 ba-- sqft20 Soudan Ave #1001, Toronto, ON M4S 0E2New ConstructionMLS ID #C13150846, HARVEY KALLES REAL ESTATE LTD.. TRREB
