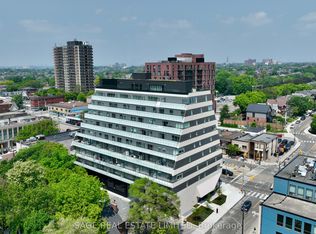
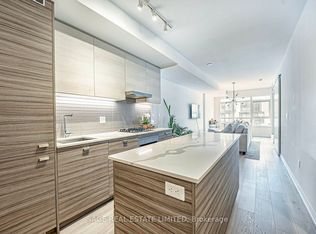
The Ultimate in Modern Living at Monza Condos! Live the urban dream in Monza Condos, ideally located in the vibrant St. Clair West and Wychwood Park neighbourhoods. This 843 sq ft suite features two spacious bedrooms, a versatile den, and two full bathrooms, offering unparalleled flexibility for both work and leisure. The open-concept layout invites natural light into every corner, highlighting the chef-inspired kitchen with sophisticated cabinetry and integrated premium appliances, including an induction cooktop, convection oven, full-size panelled fridge, and panelled dishwasher. The den offers the perfect space for a home office, media lounge, or extra guest accommodation. Enjoy the tranquility of your south-facing balcony, offering picturesque views of the lush tree-lined streets below. Monza Condos first-class amenities include a fully equipped fitness centre and an elegant rooftop terrace with sweeping city views, BBQ area, outdoor dining space, and luxurious lounge seating for all occasions. Take advantage of exclusive summer incentives, including discounted pricing, cash back, and an expedited closing process. Secure your place at Monza Condos today and enjoy unparalleled design and an exceptional urban lifestyle.
New construction
C$930,000
863 Saint Clair Ave W #310, Toronto, ON M6C 0B2
3beds
2baths
Apartment
Built in ----
-- sqft lot
$-- Zestimate®
C$--/sqft
C$545/mo HOA
What's special
- 98 days |
- 5 |
- 0 |
Zillow last checked:
Listing updated:
Listed by:
SAGE REAL ESTATE LIMITED
Source: TRREB,MLS®#: C13134474 Originating MLS®#: Toronto Regional Real Estate Board
Originating MLS®#: Toronto Regional Real Estate BoardFacts & features
Interior
Bedrooms & bathrooms
- Bedrooms: 3
- Bathrooms: 2
Primary bedroom
- Level: Flat
- Dimensions: 3.81 x 2.69
Bedroom 2
- Level: Flat
- Dimensions: 2.87 x 2.69
Den
- Level: Flat
- Dimensions: 2.84 x 1.89
Dining room
- Level: Flat
- Dimensions: 2.74 x 2.44
Family room
- Level: Flat
- Dimensions: 4.27 x 1.98
Kitchen
- Level: Flat
- Dimensions: 3.66 x 2.29
Heating
- Fan Coil, Electric
Cooling
- Central Air
Appliances
- Laundry: Ensuite
Features
- Separate Hydro Meter
- Basement: None
- Has fireplace: No
Interior area
- Living area range: 800-899 null
Property
Parking
- Total spaces: 1
- Parking features: Underground
- Has garage: Yes
Accessibility
- Accessibility features: Accessible Public Transit Nearby, Wheelchair Access, Elevator
Features
- Exterior features: Terrace Balcony
Lot
- Features: Arts Centre, Electric Car Charger, Library, Park, School, Public Transit
Details
- Parcel number: 771160025
Construction
Type & style
- Home type: Apartment
- Property subtype: Apartment
Materials
- Concrete
- Foundation: Concrete, Poured Concrete
- Roof: Membrane,Tar/Gravel,Green
Condition
- New construction: Yes
Community & HOA
Community
- Security: Carbon Monoxide Detector(s), Monitored, Concierge/Security, Heat Detector, Smoke Detector(s)
HOA
- Amenities included: Bike Storage, Concierge, Gym, Party Room/Meeting Room, Rooftop Deck/Garden, Community BBQ
- Services included: Building Insurance Included, Common Elements Included, Water Included
- HOA fee: C$545 monthly
- HOA name: TSCC
Location
- Region: Toronto
Financial & listing details
- Date on market: 5/15/2026
Price history
Price history is unavailable.
Public tax history
Tax history is unavailable.
Climate risks
Neighborhood: Wychwood
Nearby schools
GreatSchools rating
No schools nearby
We couldn't find any schools near this home.
- C$1,030,0003 bd2 ba-- sqft863 Saint Clair Ave W #301, Toronto, ON M6C0B2New Construction
- C$775,0003 bd2 ba-- sqft863 Saint Clair Ave W #206, Toronto, ON M6C0B2New Construction
- C$1,310,0003 bd3 ba-- sqft863 Saint Clair Ave W #808, Toronto, ON M6C0B2New Construction
- C$2,7002 bd2 ba-- sqft835 Saint Clair Ave W #406, Toronto, ON M6C0A8For Rent
- C$--2 bd2 ba850 sqft900 Saint Clair Ave W #306, Toronto, ON M6C1C5Off Market
- C$2,549,9004 bd4 ba-- sqft185 Alberta Ave #1105, Toronto, ON M6C0A5For Sale
- C$3,3003 bd2 ba-- sqft185 Alberta Ave #303, Toronto, ON M6C0A5For Rent
- C$585,0002 bd1 ba-- sqft185 Alberta Ave #810, Toronto, ON M6C0A5For Sale
Similar homes
- C$1,030,0003 bd2 ba-- sqft863 Saint Clair Ave W #301, Toronto, ON M6C 0B2New ConstructionMLS ID #C13134482, SAGE REAL ESTATE LIMITED. TRREB
- C$775,0003 bd2 ba-- sqft863 Saint Clair Ave W #206, Toronto, ON M6C 0B2New ConstructionMLS ID #C13133456, SAGE REAL ESTATE LIMITED. TRREB
- C$1,310,0003 bd3 ba-- sqftMonza Condos, Toronto, ON M6C 0B2New ConstructionMLS ID #C13133454, SAGE REAL ESTATE LIMITED. TRREB
- C$929,9003 bd3 ba-- sqftStockyars District Residences, Toronto, ON M6N 0B3For Sale
 MLS ID #W13448584, FOREST HILL REAL ESTATE INC.. TRREB
 - C$825,0003 bd2 ba-- sqft298 Jarvis St #Penthouse 3, Toronto, ON M5B 2M4For SaleMLS ID #C13687432, FOREST HILL REAL ESTATE INC.. TRREB
- C$888,0002 bd2 ba-- sqft1815 Yonge St Unit 507, Toronto, ON M4T 2A4For SaleMLS ID #C13661300, SAGE REAL ESTATE LIMITED. TRREB
- C$945,0003 bd2 ba-- sqft28 Eastern Ave #1003, Toronto, ON M5A 0Y2New ConstructionMLS ID #C13446652, HOMELIFE NEW WORLD REALTY INC.. TRREB
- C$1,090,0002 bd2 ba-- sqft160 Kingsway Cres #611, Toronto, ON M8X 2R6For SaleMLS ID #W13693272, CENTURY 21 BEST SELLERS LTD.. TRREB
- C$1,031,9003 bd2 ba-- sqft121 Saint Patrick St #201, Toronto, ON M5T 0B8New ConstructionMLS ID #C13651330, CHESTNUT PARK REAL ESTATE LIMITED. TRREB
- C$1,049,9003 bd2 ba-- sqftThe Merchandise Lofts, Toronto, ON M5B 2P7For SaleMLS ID #C13500482, SAGE REAL ESTATE LIMITED. TRREB
- C$1,234,0002 bd2 ba-- sqft858 Dupont St #328, Toronto, ON M6G 0C1New ConstructionMLS ID #W13657238, ROYAL LEPAGE REAL ESTATE SERVICES HEAPS ESTRIN TEAM. TRREB
- C$949,0003 bd2 ba-- sqft130 Saint David St, Toronto, ON M5A 0R1For SaleMLS ID #C13528940, RE/MAX HALLMARK REALTY LTD.. TRREB
- C$608,0002 bd2 ba-- sqftCanary House, Toronto, ON M5A 0X2For SaleMLS ID #C13702108, BAKER REAL ESTATE INCORPORATED. TRREB
- C$1,059,0002 bd2 ba-- sqft41 Dovercourt Rd #805, Toronto, ON M6J 0G6For SaleMLS ID #C13239972, RE/MAX ABOUTOWNE REALTY CORP.. TRREB
- C$1,059,0003 bd3 ba-- sqft55 Cooper St #7112, Toronto, ON M5E 0G1For SaleMLS ID #C13523938, BAY STREET GROUP INC.. TRREB
- C$1,099,9003 bd2 ba-- sqft3018 Yonge St #814, Toronto, ON M4N 0A5For SaleMLS ID #C13246888, SUTTON GROUP ELITE REALTY INC.. TRREB
- C$800,0002 bd2 ba-- sqft16 Brookers Ln #409, Toronto, ON M8V 0A5For SaleMLS ID #W13141544, SAGE REAL ESTATE LIMITED. TRREB
- C$675,0003 bd2 ba-- sqft1926 Lake Shore Blvd W #2711, Toronto, ON M6S 1A1For SaleMLS ID #W13644562, RE/MAX REALTY SPECIALISTS INC.. TRREB
- C$1,150,0003 bd3 ba-- sqft38 Cameron St #908, Toronto, ON M5T 0C3For SaleMLS ID #C13553664, LANDPOWER REAL ESTATE LTD.. TRREB
- C$749,9002 bd2 ba-- sqftPier 27, Toronto, ON M5E 0A5For SaleMLS ID #C13636388, ROYAL LEPAGE SIGNATURE REALTY. TRREB
