An Iconic & Majestic Residence! This 2544 Square Foot, Three-Bedroom + Den Masterpiece In The St. Clair West Village Provides An Unrivaled Living Experience, Complemented By A 515 Square Foot Private Garden Terrace Oasis And Four Breathtaking Private Balconies. Every Inch Of This Immaculate Suite Reflects Superior Craftsmanship And Attention To Detail With Refined Contemporary Finishes. The Panoramic, Fully-Unobstructed South Exposure & Floor To Ceiling Windows Provide An Abundance Of Natural Light Throughout. The Expansive, Sun-Drenched Principal Rooms Are An Entertainers Dream As They Promote Social Circulation. The Breathtaking Modern Kitchen Features Integrated Top Of The Line Miele Appliances & A Convenient Center Island Which Seamlessly Integrates Into An Expansive Living Room. The Decadent Primary Bedroom Retreat Boasts A Palatial Walk-In Closet, Five-Piece Spa Like En-Suite Bathroom & Convenient Private Balcony. The Residence Features Two Additional Bedrooms Which Include Convenient Three-Piece Ensuite Bathrooms & Independent, Private Balconies. The Large, Enclosed Home Office Allows Those Working From Home To Enjoy Inspiring Southeast Views & Sunrises And Could Also Be Used As A Home Theatre Or Exercise Room. The Property Features A Full-Sized Laundry Room - Perfect For All Downsizers. The Residence Is Accessibility Ready For Those That Require A Mobility-Friendly Suite. The Terrace Oasis Is Ready For Summertime Enjoyment Offering Toronto's Most Impressive Views, A Natural Gas Line & Convenient Hose Bib For Avid Gardeners. The Boutique Building Offers Its Residents World Class Amenities Such As A State Of The Art Fitness Facility, Concierge, Party Room And Unparalleled Rooftop Terrace With Captivating Cn Tower Views. You Are Steps To The Highly Acclaimed And Award Winning Shops, Restaurants & Cafes Of St. Clair West. Quick Access To Cedarvale Park, Wychwood Barns & Winston Churchill Park. The TTC Is At Your Doorstep!
For sale
C$2,549,900
185 Alberta Ave #1105, Toronto, ON M6C 0A5
4beds
4baths
Apartment
Built in ----
-- sqft lot
$-- Zestimate®
C$--/sqft
C$2,464/mo HOA
What's special
Four breathtaking private balconiesImmaculate suiteRefined contemporary finishesPanoramic fully-unobstructed south exposureFloor to ceiling windowsExpansive sun-drenched principal roomsEntertainers dream
- 38 days |
- 22 |
- 0 |
Zillow last checked:
Listing updated:
Listed by:
RE/MAX HALLMARK BIBBY GROUP REALTY
Source: TRREB,MLS®#: C13513620 Originating MLS®#: Toronto Regional Real Estate Board
Originating MLS®#: Toronto Regional Real Estate BoardFacts & features
Interior
Bedrooms & bathrooms
- Bedrooms: 4
- Bathrooms: 4
Primary bedroom
- Level: Main
- Dimensions: 5.08 x 4.39
Bedroom 2
- Level: Main
- Dimensions: 3.87 x 3.63
Bedroom 3
- Level: Main
- Dimensions: 6.11 x 3.76
Dining room
- Level: Main
- Dimensions: 4.49 x 3.11
Kitchen
- Level: Main
- Dimensions: 5.82 x 3.95
Laundry
- Level: Main
- Dimensions: 3.83 x 1.87
Living room
- Level: Main
- Dimensions: 7.02 x 4.95
Office
- Level: Main
- Dimensions: 4.98 x 2.57
Heating
- Forced Air, Gas
Cooling
- Central Air
Appliances
- Laundry: In-Suite Laundry
Features
- Other
- Basement: None
- Has fireplace: No
Interior area
- Living area range: 2500-2749 null
Video & virtual tour
Property
Parking
- Total spaces: 2
- Parking features: Underground
- Has garage: Yes
Features
- Exterior features: Terrace Balcony
- Has view: Yes
- View description: City, Clear, Downtown, Panoramic
Details
- Parcel number: 0000
Construction
Type & style
- Home type: Apartment
- Property subtype: Apartment
Materials
- Brick
Community & HOA
HOA
- Amenities included: BBQs Allowed, Concierge, Party Room/Meeting Room, Rooftop Deck/Garden, Visitor Parking, Exercise Room
- Services included: Heat Included, Building Insurance Included, Common Elements Included, Parking Included, CAC Included
- HOA fee: C$2,464 monthly
- HOA name: TSCC
Location
- Region: Toronto
Financial & listing details
- Annual tax amount: C$14,003
- Date on market: 7/2/2026
R
RE/MAX HALLMARK BIBBY GROUP REALTY
By pressing Contact Agent, you agree that the real estate professional identified above may call/text you about your search, which may involve use of automated means and pre-recorded/artificial voices. You don't need to consent as a condition of buying any property, goods, or services. Message/data rates may apply. You also agree to our Terms of Use. Zillow does not endorse any real estate professionals. We may share information about your recent and future site activity with your agent to help them understand what you're looking for in a home.
Price history
Price history is unavailable.
Public tax history
Tax history is unavailable.
Climate risks
Neighborhood: Oakwood
Nearby schools
GreatSchools rating
No schools nearby
We couldn't find any schools near this home.
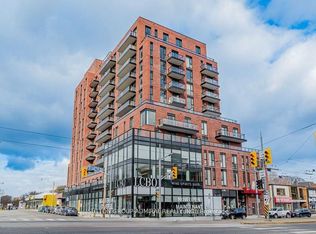
- C$609,9002 bd2 ba-- sqft185 Alberta Ave #1103, Toronto, ON M6C0A5For Sale
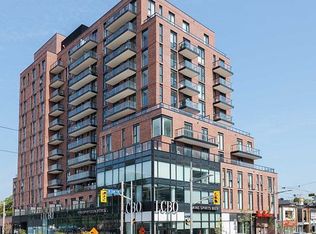
- C$899,0002 bd2 ba-- sqft185 Alberta Ave #205, Toronto, ON M6C0A5For Sale
- C$3,3003 bd2 ba-- sqft185 Alberta Ave #303, Toronto, ON M6C0A5For Rent

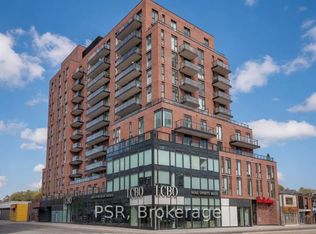
- C$3,0502 bd2 ba-- sqft185 Alberta Ave #312, Toronto, ON M6C0A5For Rent
- C$2,9502 bd2 ba-- sqft185 Alberta Ave #1207, Toronto, ON M6C0A5For Rent
- C$585,0002 bd1 ba-- sqft185 Alberta Ave #810, Toronto, ON M6C0A5For Sale
- C$650,0002 bd2 ba-- sqft185 Alberta Ave #708, Toronto, ON M6C0A5For Sale
- C$1,9001 bd1 ba-- sqft185 Alberta Ave #803, Toronto, ON M6C0A5For Rent
Similar homes
- C$2,799,9004 bd3 ba-- sqft199 Richmond St W #Penthouse 101, Toronto, ON M5V 0H4For Sale
 MLS ID #C13584150, RE/MAX HALLMARK REALTY LTD.. TRREB
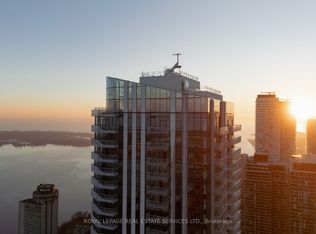
 - C$2,480,0003 bd3 ba-- sqftThe Prestige At Pinnacle One Yonge, Toronto, ON M5E 1L7For Sale
 MLS ID #C13527108, ROYAL LEPAGE REAL ESTATE SERVICES LTD.. TRREB
 - C$2,088,0003 bd3 ba-- sqft55 Harbour Sq #3311, Toronto, ON M5J 2L1For Sale
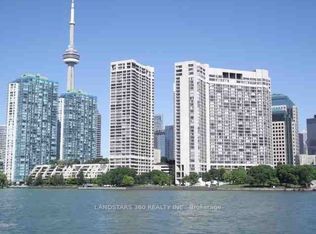 MLS ID #C13645568, LANDSTARS 360 REALTY INC.. TRREB
 - C$2,299,9003 bd3 ba-- sqft1414 Bayview Ave #310, Toronto, ON M4G 3A7For Sale
 MLS ID #C13573426, RE/MAX HALLMARK BIBBY GROUP REALTY. TRREB
 - C$2,495,0002 bd3 ba-- sqft99 Avenue Rd #708, Toronto, ON M5R 2G5For SaleMLS ID #C13555674, HARVEY KALLES REAL ESTATE LTD.. TRREB
- C$2,300,0003 bd3 ba-- sqft200 Bloor St W #2801, Toronto, ON M5S 0B1For SaleMLS ID #C13443482, RE/MAX REALTRON REALTY INC.. TRREB
- C$1,649,0003 bd3 ba-- sqftDistinction Condos, Toronto, ON M4S 0C3For SaleMLS ID #C13643652, CHESTNUT PARK REAL ESTATE LIMITED. TRREB
- C$3,695,0003 bd3 ba-- sqft1 Benvenuto Pl #320, Toronto, ON M4V 2L1For SaleMLS ID #C13636164, HARVEY KALLES REAL ESTATE LTD.. TRREB
- C$1,700,0003 bd2 ba-- sqft1080 Bay St #5301, Toronto, ON M5S 0A5For SaleMLS ID #C13652770, Royal LePage Security Real Estate. TRREB
- C$2,598,8882 bd2 ba-- sqftThe Prince Arthur, Toronto, ON M5R 2G2For SaleMLS ID #C13110540, KELLER WILLIAMS REFERRED URBAN REALTY. TRREB
- C$2,288,8882 bd4 ba-- sqft15 Iceboat Ter #Penthouse 06, Toronto, ON M5V 4A5For SaleMLS ID #C13476030, RE/MAX REALTY SPECIALISTS INC.. TRREB
- C$2,295,0003 bd2 ba-- sqft99 Harbour Sq #Penthouse 04, Toronto, ON M5J 2H2For SaleMLS ID #C13589804, ROYAL LEPAGE REAL ESTATE SERVICES OXLEY REAL ESTATE. TRREB
- C$2,898,0002 bd3 ba-- sqft500 Avenue Rd Unit 1201, Toronto, ON M4V 2J6For SaleMLS ID #C13494102, HARVEY KALLES REAL ESTATE LTD.. TRREB
- C$2,098,0004 bd2 ba-- sqft16 Bonnycastle St #4304, Toronto, ON M5A 0C9For SaleMLS ID #C13528024, ROYAL LEPAGE SIGNATURE REALTY. TRREB
- C$1,895,0003 bd2 ba-- sqftUovo Condominiums, Toronto, ON M4S 1T4New ConstructionMLS ID #C13481022, RE/MAX HALLMARK BIBBY GROUP REALTY. TRREB
- C$2,050,0003 bd3 ba-- sqftTridel At The Well Signature Series, Toronto, ON M5V 0V8For SaleMLS ID #C13506962, ROYAL LEPAGE SIGNATURE CONNECT.CA REALTY. TRREB
- C$1,579,0003 bd2 ba-- sqftBIANCA, Toronto, ON M5R 0C3For SaleMLS ID #C13621822, REMAX YOUR COMMUNITY REALTY. TRREB
- C$2,199,0002 bd2 ba-- sqft155 Yorkville Ave #3113, Toronto, ON M5R 0B4For SaleMLS ID #C13256686, REMAX YOUR COMMUNITY REALTY. TRREB
- C$1,988,0003 bd2 ba-- sqft1080 Bay St Unit 5302, Toronto, ON M5S 0A5New ConstructionMLS ID #C13175080, BAY STREET INTEGRITY REALTY INC.. TRREB
- C$1,499,9003 bd2 ba-- sqftBauhaus, Toronto, ON M5A 1K4For SaleMLS ID #C13641026, BRAD J. LAMB REALTY 2016 INC.. TRREB
