Welcome to Suite 320 at the prestigious Benvenuto-an extraordinary residence reimagined from the original walls by the developer into a brand-new, bespoke home. This rare "bungalow in the sky" offers over 2,800 sq. ft. of impeccably designed living space, where timeless elegance meets modern sophistication. Bathed in natural light from its tranquil east-facing exposure, this exceptional suite features two generously proportioned bedrooms, a spacious den, wet bar and 2.5 bathrooms. The thoughtfully designed open-concept floor plan seamlessly connects the expansive living, dining, and den areas, creating an ideal setting for both grand entertaining and effortless everyday living.The Bellini-designed gourmet eat-in kitchen is appointed with premium appliances, exquisite finishes, and exceptional craftsmanship. The serene primary retreat offers abundant closet space and a spa-inspired ensuite, delivering comfort and refinement in equal measure. Two premium parking spaces and a locker complete this remarkable offering.The Benvenuto is one of Toronto's most coveted full-service residences, offering valet parking, 24-hour concierge, porter service, a rooftop gym with sweeping skyline views, guest suite, and more. Home to the iconic Scaramouche Restaurant, the building offers an unmatched level of prestige and convenience. Suite 320 presents a rare opportunity to own a truly exceptional residence in one of the city's most distinguished luxury addresses.
For sale
C$3,695,000
1 Benvenuto Pl #320, Toronto, ON M4V 2L1
3beds
3baths
Apartment
Built in ----
-- sqft lot
$-- Zestimate®
C$--/sqft
C$3,415/mo HOA
What's special
Two generously proportioned bedroomsSpacious denWet barBellini-designed gourmet eat-in kitchenPremium appliancesExquisite finishesExceptional craftsmanship
- 60 days
- 19
- 4
Zillow last checked:
Listing updated:
Listed by:
HARVEY KALLES REAL ESTATE LTD.
Source: TRREB,MLS®#: C13636164 Originating MLS®#: Toronto Regional Real Estate Board
Originating MLS®#: Toronto Regional Real Estate BoardFacts & features
Interior
Bedrooms & bathrooms
- Bedrooms: 3
- Bathrooms: 3
Primary bedroom
- Description: Primary Bedroom
- Level: Main
- Area: 33.57 Square Meters
- Area source: Other
- Dimensions: 9.00 x 3.73
Bedroom 2
- Description: Bedroom 2
- Level: Main
- Area: 21.32 Square Meters
- Area source: Other
- Dimensions: 5.33 x 4.00
Den
- Description: Den
- Level: Main
- Area: 23.51 Square Meters
- Area source: Other
- Dimensions: 4.11 x 5.72
Dining room
- Description: Dining Room
- Level: Main
- Area: 33.01 Square Meters
- Area source: Other
- Dimensions: 9.22 x 3.58
Foyer
- Level: Main
Foyer
- Level: Main
- Dimensions: 0 x 0
Kitchen
- Description: Kitchen
- Level: Main
- Area: 16.03 Square Meters
- Area source: Other
- Dimensions: 3.39 x 4.73
Laundry
- Description: Laundry
- Level: Main
- Area: 5.01 Square Meters
- Area source: Other
- Dimensions: 2.06 x 2.43
Living room
- Description: Living Room
- Level: Main
- Area: 35.31 Square Meters
- Area source: Other
- Dimensions: 9.22 x 3.83
Other
- Description: Other
- Level: Main
- Area: 3.32 Square Meters
- Area source: Other
- Dimensions: 2.01 x 1.65
Heating
- Forced Air, Gas
Cooling
- Central Air
Appliances
- Laundry: Ensuite
Features
- Other
- Basement: None
- Has fireplace: No
Interior area
- Living area range: 2750-2999 null
Property
Parking
- Total spaces: 2
- Parking features: None
- Has garage: Yes
- Has carport: Yes
Lot
- Features: Cul de Sac/Dead End, Park, Public Transit, School, Electric Car Charger
Details
- Parcel number: 127590102
Construction
Type & style
- Home type: Apartment
- Property subtype: Apartment
Materials
- Concrete
Community & HOA
HOA
- Amenities included: Bike Storage, Concierge, Gym, Rooftop Deck/Garden, Visitor Parking, Guest Suites
- Services included: Common Elements Included, Heat Included, Building Insurance Included, Parking Included, Water Included
- HOA fee: C$3,415 monthly
- HOA name: TSCC
Location
- Region: Toronto
Financial & listing details
- Annual tax amount: C$14,749
- Date on market: 8/4/2026
Price history
Price history is unavailable.
Public tax history
Tax history is unavailable.
Climate risks
Neighborhood: Casa Loma
Nearby schools
GreatSchools rating
No schools nearby
We couldn't find any schools near this home.

Similar homes
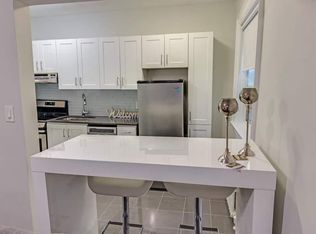
- C$3,699,0003 bd3 ba-- sqft300 Bloor St E #2701, Toronto, ON M4W 3Y2For Sale
 MLS ID #C13570754, HARVEY KALLES REAL ESTATE LTD.. TRREB
 - C$3,498,0002 bd3 ba-- sqft4 Lowther Ave #605, Toronto, ON M5R 1C6For Sale
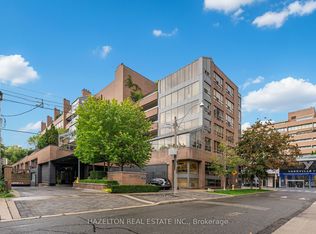 MLS ID #C13782722, HAZELTON REAL ESTATE INC.. TRREB
 - C$3,798,8883 bd3 ba-- sqft67 Heath St W, Toronto, ON M4V 1T2New Construction
 MLS ID #C13710328, HARVEY KALLES REAL ESTATE LTD.. TRREB
 - C$3,550,0002 bd2 ba-- sqft36 Hazelton, Toronto, ON M5R 2E2For Sale
 MLS ID #C13735362, FOREST HILL REAL ESTATE INC.. TRREB
