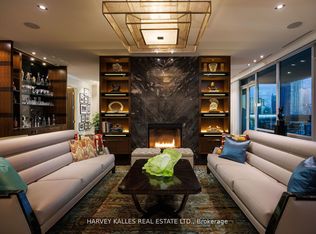
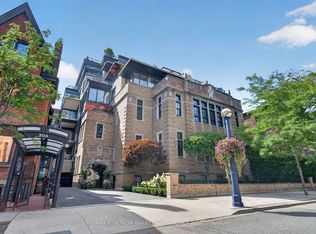
South facing Perfection on Bloor in the exquisite Museum House. This is a boutique building that is discreetly positioned on Bloor St, west of Avenue Rd. with great security and privacy. A wonderful opportunity for those wanting a smaller building with a sense of community. Opposite the ROM, this bright south facing residence looks over Philosophers Walk and the whole downtown skyline...simple spectacular views Almost 2550 sq ft of well defined living space including an open living/dining room, huge eat in kitchen with a breakfast area flooded with sunshine from floor to ceiling glass, an oversize family room plus a separate home office/library. Two fireplaces for romantic snowy evenings. Two bedrooms, both with spa like marble ensuites and generous closet space. Direct elevator access into your own foyer, newly refinished hardwood floors throughout. Sensational large terrace extends your living space. This is a triple A, full service building including valet parking (2 parking spots included) ,and 24 hour concierge service. This suite is exceptionally well priced, perhaps the best opportunity in the Yorkville area for a south facing suite.
For sale
C$4,195,000
206 Bloor St W #1402, Toronto, ON M5S 1T8
3beds
3baths
Apartment
Built in ----
-- sqft lot
$-- Zestimate®
C$--/sqft
C$5,074/mo HOA
What's special
South facing residenceBright south facing residenceHuge eat in kitchenOversize family roomGenerous closet space
- 100 days
- 86
- 4
Zillow last checked:
Listing updated:
Listed by:
HAZELTON REAL ESTATE INC.
Source: TRREB,MLS®#: C13226516 Originating MLS®#: Toronto Regional Real Estate Board
Originating MLS®#: Toronto Regional Real Estate BoardFacts & features
Interior
Bedrooms & bathrooms
- Bedrooms: 3
- Bathrooms: 3
Primary bedroom
- Dimensions: 5.26 x 3.96
Bedroom
- Dimensions: 3.35 x 3.35
Breakfast
- Dimensions: 4.42 x 3.2
Family room
- Dimensions: 6.55 x 3.73
Kitchen
- Dimensions: 4.57 x 4.42
Library
- Dimensions: 4.57 x 3.81
Living room
- Dimensions: 7.93 x 5.03
Heating
- Heat Pump, Gas
Cooling
- Central Air
Appliances
- Laundry: Ensuite
Features
- Central Vacuum
- Basement: Other
- Has fireplace: Yes
- Fireplace features: Natural Gas
Interior area
- Living area range: 2500-2749 null
Video & virtual tour
Property
Parking
- Total spaces: 2
- Parking features: Underground
- Has garage: Yes
Features
- Exterior features: Terrace Balcony
- Has view: Yes
- View description: Downtown, Park/Greenbelt
Lot
- Features: Clear View
Details
- Parcel number: 762540022
Construction
Type & style
- Home type: Apartment
- Property subtype: Apartment
Materials
- Other
Community & HOA
Community
- Security: Alarm System, Concierge/Security
HOA
- Amenities included: Concierge, Guest Suites, Gym, Party Room/Meeting Room
- Services included: Building Insurance Included, CAC Included, Parking Included, Heat Included, Water Included
- HOA fee: C$5,074 monthly
- HOA name: TSCC
Location
- Region: Toronto
Financial & listing details
- Annual tax amount: C$26,332
- Date on market: 6/2/2026
Price history
Price history is unavailable.
Public tax history
Tax history is unavailable.
Climate risks
Neighborhood: Annex
Nearby schools
GreatSchools rating
No schools nearby
We couldn't find any schools near this home.

Similar homes
- C$4,588,0004 bd4 ba-- sqftONE8ONE, Toronto, ON M5R 0C4For Sale
 MLS ID #C13207298, BOLDT REALTY INC., BROKERAGE. TRREB
 - C$5,899,0003 bd4 ba-- sqft128 Hazelton Ave #802, Toronto, ON M5R 2E5New Construction
 MLS ID #C13736652, HAZELTON REAL ESTATE INC.. TRREB
 - C$5,500,0003 bd3 ba-- sqft36 Hazelton Ave Unit 2A, Toronto, ON M5R 2E2For Sale
 MLS ID #C13727204, RE/MAX REALTRON BARRY COHEN HOMES INC.. TRREB
 - C$3,699,0003 bd3 ba-- sqft300 Bloor St E #2701, Toronto, ON M4W 3Y2For Sale
 MLS ID #C13570754, HARVEY KALLES REAL ESTATE LTD.. TRREB
