128 Hazelton offers a rare opportunity to experience boutique Yorkville living at its finest. Perfectly positioned in one of the neighbourhood's most coveted addresses, this bright and beautifully proportioned suite wraps around the south, east, and north sides of the building, occupying approximately half a floor and capturing exceptional natural light throughout the day. Soaring 10-foot ceilings, expansive windows, and breathtaking treetop and city views create an immediate sense of space, elegance, and calm. The generous south-facing balcony invites quiet morning coffee, afternoon sun, or an evening pause above the city. Inside, the open living and dining rooms are designed for effortless entertaining, complete with a bar and a romantic gas fireplace that adds warmth and character. The kitchen, breakfast room, and family room flow together on the sunny south side, creating a relaxed, comfortable setting for everyday living. Three spacious bedrooms, each with its own ensuite bathroom, are thoughtfully tucked into a private north wing for peaceful retreat. With approximately 2,865 sq. ft. plus a south-facing balcony, this distinctive residence combines scale, light, privacy, and lifestyle in a way that is best appreciated in person. Exceptionally well priced, includes 2 parking spots too.
New construction
C$5,899,000
128 Hazelton Ave #802, Toronto, ON M5R 2E5
3beds
4baths
Apartment
Built in ----
-- sqft lot
$-- Zestimate®
C$--/sqft
C$5,593/mo HOA
What's special
Expansive windowsGenerous south-facing balconySouth-facing balcony
- 53 days
- 63
- 4
Zillow last checked:
Listing updated:
Listed by:
HAZELTON REAL ESTATE INC.
Source: TRREB,MLS®#: C13736652 Originating MLS®#: Toronto Regional Real Estate Board
Originating MLS®#: Toronto Regional Real Estate BoardFacts & features
Interior
Bedrooms & bathrooms
- Bedrooms: 3
- Bathrooms: 4
Primary bedroom
- Dimensions: 7.52 x 4.67
Bedroom 2
- Dimensions: 4.6 x 4.51
Bedroom 3
- Dimensions: 5.71 x 4.3
Breakfast
- Dimensions: 5.29 x 2.63
Dining room
- Dimensions: 7.1 x 3.53
Family room
- Dimensions: 5.28 x 3.55
Kitchen
- Dimensions: 6.18 x 3.61
Living room
- Dimensions: 6.07 x 5.38
Heating
- Heat Pump, Gas
Cooling
- Central Air
Appliances
- Laundry: In-Suite Laundry
Features
- Other
- Basement: Other
- Has fireplace: Yes
- Fireplace features: Natural Gas
Interior area
- Living area range: 2750-2999 null
Video & virtual tour
Property
Parking
- Total spaces: 2
- Parking features: Underground
- Has garage: Yes
Features
- Exterior features: Open Balcony
Details
- Parcel number: 0000
Construction
Type & style
- Home type: Apartment
- Property subtype: Apartment
Materials
- Stone
Condition
- New construction: Yes
Community & HOA
HOA
- Amenities included: Exercise Room, Concierge, Elevator, Party Room/Meeting Room
- Services included: Building Insurance Included, Common Elements Included, Parking Included
- HOA fee: C$5,593 monthly
- HOA name: TSCC
Location
- Region: Toronto
Financial & listing details
- Annual tax amount: C$33,142
- Date on market: 9/2/2026
Price history
Price history is unavailable.
Public tax history
Tax history is unavailable.
Climate risks
Neighborhood: Annex
Nearby schools
GreatSchools rating
No schools nearby
We couldn't find any schools near this home.
Similar homes
- C$5,500,0003 bd3 ba-- sqft36 Hazelton Ave Unit 2A, Toronto, ON M5R 2E2For Sale
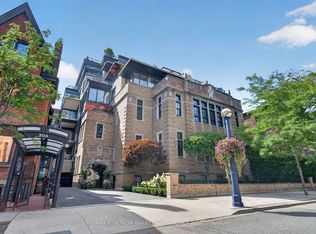 MLS ID #C13727204, RE/MAX REALTRON BARRY COHEN HOMES INC.. TRREB
 - C$5,900,0003 bd3 ba-- sqft200 Russell Hill Rd #303, Toronto, ON M4V 2T2New Construction
 MLS ID #C13831514, HAZELTON REAL ESTATE INC.. TRREB
 - C$5,900,0003 bd4 ba-- sqft77 Charles St W #1603, Toronto, ON M5S 0B2For Sale
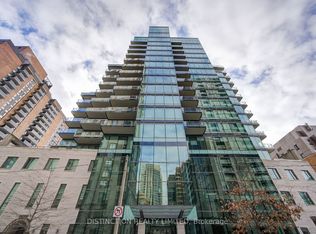 MLS ID #C12796864, DISTINCTION REALTY LIMITED. TRREB
 - C$6,350,0003 bd3 ba-- sqftMaison 77 Clarendon, Toronto, ON M4V 0B8New Construction
 MLS ID #C13713346, HAZELTON REAL ESTATE INC.. TRREB
