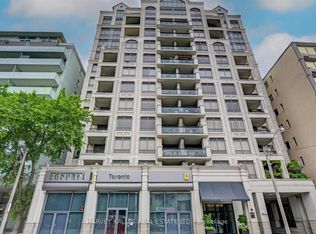
Rarely offered, exceptional sub penthouse at the prestigious 99 Avenue Road Private Residences in the heart of Yorkville. This extraordinary 3,276 sf luxury unit in an exclusive 12-storey boutique building by Max & Co Development showcases a top-to-bottom European-inspired designer renovation with quality craftsmanship, timeless finishes & magazine-worthy interiors featured in Style at Home. Offering 10' ceilings, expansive principal rooms and 3 private balconies, this remarkable suite blends refined elegance with sophisticated entertaining spaces in one of Toronto's most coveted locations. Features include a grand foyer, elegant living with gas fireplace, office niche, wainscotting and rich hardwood floors, formal dining room with gas fireplace, custom millwork and designer details including Japanese silk wallpaper, chef-inspired gourmet kitchen with stone counters, centre island, breakfast area and premium Wolf and Sub-Zero appliances, massive family room with balcony walkout, large windows, wainscoting & crown moulding, versatile den/home office with pocket doors and balcony walkout, luxurious primary retreat with west-facing balcony, 2 walk-in closets and spa-inspired 5-piece ensuite, 2 additional spacious bedrooms with 4-piece ensuites, walk-in closets & custom millwork, well-appointed laundry room & sophisticated powder room. Hundreds of thousands of dollars in curated designer furnishings, artwork and custom extras included, creating a truly turnkey luxury offering. 2 parking spaces and 2 lockers! 5 star amenities include 24-hour concierge, valet parking, theatre, gym, guest suite, boardroom, visitor parking and landscaped courtyard gardens. Ideally located steps to Yorkville Village, Whole Foods, luxury Mink Mile shops, Hazelton Avenue galleries, world-class dining, ROM, Gardiner Museum, University of Toronto, TTC and more. An extraordinary boutique suite offering impressive scale and designer interiors at one of Yorkville's most prestigious addresses.
For sale
C$3,950,000
99 Avenue Rd #Subph3, Toronto, ON M5R 2G5
4beds
4baths
Apartment
Built in ----
-- sqft lot
$-- Zestimate®
C$--/sqft
C$4,731/mo HOA
What's special
Top-to-bottom european-inspired designer renovationQuality craftsmanshipTimeless finishesMagazine-worthy interiorsExpansive principal roomsGrand foyerOffice niche
- 13 days
- 26
- 0
Zillow last checked:
Listing updated:
Listed by:
RE/MAX PROFESSIONALS INC.
Source: TRREB,MLS®#: C13816128 Originating MLS®#: Toronto Regional Real Estate Board
Originating MLS®#: Toronto Regional Real Estate BoardFacts & features
Interior
Bedrooms & bathrooms
- Bedrooms: 4
- Bathrooms: 4
Primary bedroom
- Level: Main
- Dimensions: 4.53 x 4.33
Bedroom 2
- Level: Main
- Dimensions: 7.82 x 3.9
Bedroom 3
- Level: Main
- Dimensions: 5.92 x 4.51
Den
- Level: Main
- Dimensions: 3.02 x 3.02
Dining room
- Level: Main
- Dimensions: 5.79 x 3.97
Family room
- Level: Main
- Dimensions: 7.9 x 5.76
Foyer
- Level: Main
- Dimensions: 3.49 x 3.29
Kitchen
- Level: Main
- Dimensions: 7.12 x 3.84
Laundry
- Level: Main
- Dimensions: 3.17 x 1.79
Living room
- Level: Main
- Dimensions: 5.97 x 5.73
Heating
- Forced Air, Gas
Cooling
- Central Air
Appliances
- Included: Countertop Range
- Laundry: In-Suite Laundry
Features
- Storage, Storage Area Lockers
- Basement: None
- Has fireplace: Yes
- Fireplace features: Natural Gas
Interior area
- Living area range: 3250-3499 null
Property
Parking
- Total spaces: 2
- Parking features: Garage
- Has garage: Yes
Features
- Exterior features: Open Balcony
Lot
- Features: Public Transit, Library, School, Park, Arts Centre, Hospital
Details
- Parcel number: 124300056
Construction
Type & style
- Home type: Apartment
- Property subtype: Apartment
Materials
- Concrete
Community & HOA
Community
- Security: Concierge/Security
HOA
- Amenities included: Visitor Parking, Gym, Guest Suites, Concierge, Party Room/Meeting Room, Media Room
- Services included: Building Insurance Included, Parking Included, Heat Included, Common Elements Included, Water Included
- HOA fee: C$4,731 monthly
- HOA name: TSCC
Location
- Region: Toronto
Financial & listing details
- Annual tax amount: C$19,614
- Date on market: 9/22/2026
Price history
Price history is unavailable.
Public tax history
Tax history is unavailable.
Climate risks
Neighborhood: Annex
Nearby schools
GreatSchools rating
No schools nearby
We couldn't find any schools near this home.
Similar homes

- C$3,495,0004 bd4 ba-- sqft117 Davenport Rd, Toronto, ON M5R 1H8For Sale
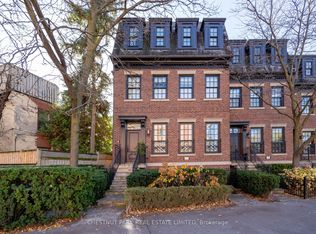 MLS ID #C13836742, CHESTNUT PARK REAL ESTATE LIMITED. TRREB
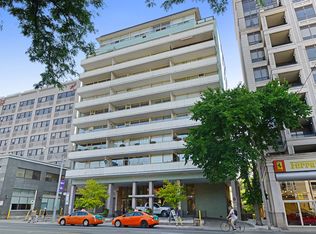
 - C$3,498,0002 bd3 ba-- sqft4 Lowther Ave #605, Toronto, ON M5R 1C6For Sale
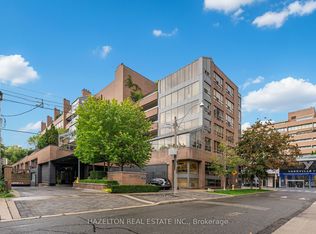 MLS ID #C13782722, HAZELTON REAL ESTATE INC.. TRREB
 - C$3,195,0004 bd3 ba-- sqft77 Avenue Rd Unit 612, Toronto, ON M5R 3R8For Sale
 MLS ID #C13729164, CHESTNUT PARK REAL ESTATE LIMITED. TRREB
 - C$4,195,0003 bd4 ba-- sqft4 Lowther Ave #101, Toronto, ON M5R 1C6For Sale
 MLS ID #C13763186, BOSLEY REAL ESTATE LTD.. TRREB
