Welcome to 8 Powell Avenue, an exquisite 1904 Victorian on a deep 38 x 138 ft lot, tucked along a quiet street in the heart of South Rosedale. Spanning over 4,300 sq ft across four levels, the residence offers 5+1 bedrooms, 4 bathrooms, a double detached garage and parking for 3 cars. Soaring ceilings, several barrel-vaulted, along with stained and leaded glass and exquisite millwork, have been beautifully preserved in a home thoughtfully updated throughout. A gracious foyer with a walk-in closet and powder room opens to a combined living and dining room, 9-foot ceilings and beautiful hardwood floors. The room is anchored by a gas fireplace and a leaded glass bay window, and offers the flexibility to serve as a family room. Beautifully appointed kitchen with professional-grade stainless steel appliances, granite countertops, large island and heated marble floors - open to a sunlit eat-in area beneath a striking steel-framed bay window, with a French door walkout to the covered deck, stone patio and vast gardens. A dramatic wrought iron staircase leads to the second floor family room with wood-burning fireplace, and to a serene primary suite with walkout balcony, walk-in closet and 5-piece marble ensuite featuring heated floors and a soaking tub. The third floor hosts three oversized bedrooms, 3-piece bath with plenty of closet spaces, and the lower level offers a potential sixth bedroom and temperature-controlled wine cellar. Professionally landscaped gardens provide complete privacy, just steps to Yorkville, Yonge Street, parks and the subway.
For sale
C$4,195,000
8 Powell Ave, Toronto, ON M4W 2Y7
6beds
4baths
Single Family Residence
Built in ----
5,263 Square Feet Lot
$-- Zestimate®
C$--/sqft
C$-- HOA
What's special
Double detached garageSoaring ceilingsStained and leaded glassExquisite millworkBeautiful hardwood floorsGas fireplaceLeaded glass bay window
- 4 days
- 93
- 8
Zillow last checked:
Listing updated:
Listed by:
ROYAL LEPAGE REAL ESTATE SERVICES HEAPS ESTRIN TEAM
Source: TRREB,MLS®#: C14184190 Originating MLS®#: Toronto Regional Real Estate Board
Facts & features
Interior
Bedrooms & bathrooms
- Bedrooms: 6
- Bathrooms: 4
Primary bedroom
- Level: Second
- Dimensions: 5.94 x 3.35
Bedroom 2
- Level: Second
- Dimensions: 3.25 x 3.25
Bedroom 3
- Level: Third
- Dimensions: 5.64 x 3.76
Bedroom 4
- Level: Third
- Dimensions: 4.37 x 3.05
Bedroom 5
- Level: Third
- Dimensions: 3.89 x 3.18
Family room
- Level: Second
- Dimensions: 5.23 x 4.9
Foyer
- Level: Main
- Dimensions: 6.3 x 2.69
Kitchen
- Level: Main
- Dimensions: 4.62 x 4.62
Living room
- Level: Main
- Dimensions: 7.52 x 5.23
Recreation
- Level: Lower
- Dimensions: 3.61 x 3.4
Other
- Level: Main
- Dimensions: 5.79 x 2.64
Heating
- Water, Gas
Cooling
- Central Air
Appliances
- Included: Water Heater, Water Softener, Disposal
Features
- Storage
- Basement: Finished
- Has fireplace: Yes
- Fireplace features: Natural Gas, Wood Burning
Interior area
- Living area range: 3000-3500 null
Video & virtual tour
Property
Parking
- Total spaces: 3
- Parking features: Lane
- Has garage: Yes
Features
- Stories: 3
- Exterior features: Landscaped, Landscape Lighting, Privacy
- Pool features: None
Lot
- Size: 5,263 Square Feet
- Features: Park, Fenced Yard, Hospital, Place Of Worship, Public Transit, School
Details
- Additional structures: Fence - Full, Storage
- Parcel number: 211130166
Construction
Type & style
- Home type: SingleFamily
- Property subtype: Single Family Residence
Materials
- Brick
- Foundation: Stone, Brick
- Roof: Slate
Utilities & green energy
- Sewer: Sewer
Community & HOA
Community
- Security: Alarm System
Location
- Region: Toronto
Financial & listing details
- Annual tax amount: C$19,957
- Date on market: 11/16/2026
Price history
Price history is unavailable.
Public tax history
Tax history is unavailable.
Climate risks
Neighborhood: Rosedale
Nearby schools
GreatSchools rating
No schools nearby
We couldn't find any schools near this home.
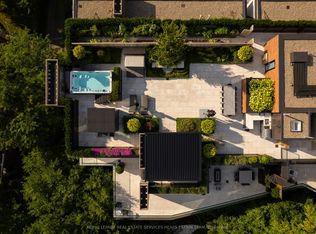
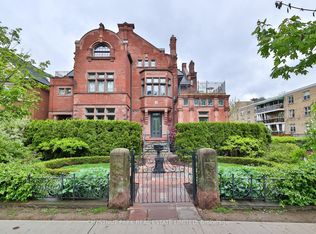
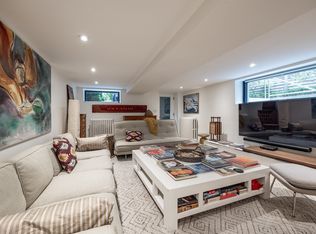
Similar homes
- C$4,390,0007 bd8 ba-- sqft300 Upper Highland Cres, Toronto, ON M2P 1V5For Sale
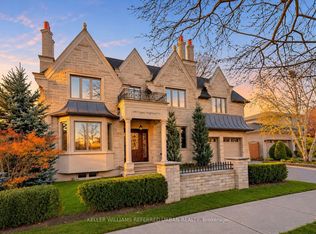 MLS ID #C14191472, KELLER WILLIAMS REFERRED URBAN REALTY. TRREB
- C$3,629,0005 bd5 ba-- sqft106 Highland Ave, Toronto, ON M4W 2A6For Sale
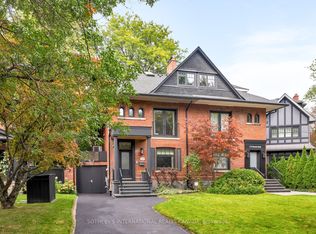 MLS ID #C14107036, SOTHEBY'S INTERNATIONAL REALTY CANADA. TRREB
- C$3,900,0006 bd4 ba-- sqft15 Moorehill Dr, Toronto, ON M4G 1A3For Sale
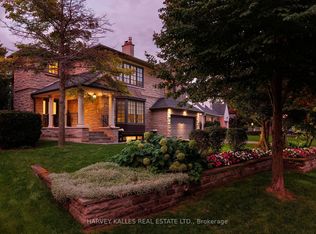 MLS ID #C14010858, HARVEY KALLES REAL ESTATE LTD.. TRREB
- C$2,999,9004 bd4 ba-- sqft76 Kilbarry Rd, Toronto, ON M5P 1K6For Sale
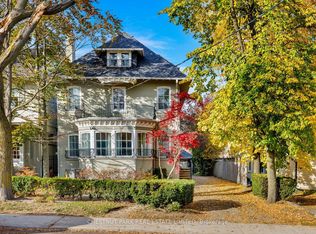 MLS ID #C14187570, CHESTNUT PARK REAL ESTATE LIMITED. TRREB
