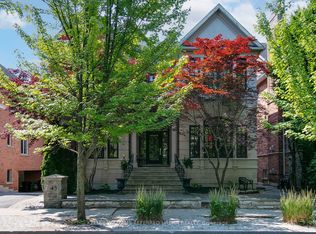
In the heart of prestigious Summerhill, on the coveted south side of one of midtown TO's most admired streets, this magazine-worthy 3+1 BR residence evokes timeless glamour & an exciting polished sophistication. Meticulously reimagined through a top-tier 2025/26 reno, this is a masterful balance of 1890 history with elevated contemporary luxury, resulting in a residence of outstanding beauty, comfort & functionality. Behind its impressive curb appeal & exquisitely composed façade lies a home defined by exceptional craftsmanship & bespoke detailing. Soaring clgs up to 10', custom millwork, architectural lighting & magnificent walls of tall windows create a luminous interior where every room feels both grand & inviting. The scale is remarkable, with an epic fam rm (10' clg) & all 3500+ SF is designed for smart entertaining & luxurious daily living. A new vestibule introduces interiors of rare sophistication, leading to a spectacularly proportioned LR & an elegant DR, easily seating 10 for intimate dinners or larger gatherings. At its heart, the exceptional chef's kit seamlessly integrates beauty & utility, opening to a sun-filled south-facing fam rm with custom bar area - a magical space for relaxed living & entertaining alike. A pantry, multiple stg closets & a chic 2 pc complete the main level with impeccable practicality. Upstairs, the king-size sumptuous primary retreat is a sanctuary of calm & refinement, framed by a dramatic south window wall & complemented by extensive custom closets & a luxe spa ensuite. The two extra BR's - one currently styled as a Sit Rm/Home Ofc, feature extensive walls of built-ins/custom closets, underscoring the home's thoughtful design & versatility. The lower continues the same elevated aesthetic with with impressive ceiling hgts, a full bath, and sauna and steam shower, 2 lau, abundant stg & a superb multi-purpose rm for a large 4th BR/guest suite, gym or exec home ofc. Easy Pkg for 2 large SUV's.
For sale
C$4,250,000
47 Walker Ave, Toronto, ON M4V 1G3
3beds
4baths
Single Family Residence
Built in ----
2,988 Square Feet Lot
$-- Zestimate®
C$--/sqft
C$-- HOA
What's special
Impressive curb appealExceptional craftsmanshipBespoke detailingCustom millworkArchitectural lightingLuminous interiorCustom bar area
- 137 days
- 36
- 1
Zillow last checked:
Listing updated:
Listed by:
CHESTNUT PARK REAL ESTATE LIMITED
Source: TRREB,MLS®#: C13208354 Originating MLS®#: Toronto Regional Real Estate Board
Originating MLS®#: Toronto Regional Real Estate BoardFacts & features
Interior
Bedrooms & bathrooms
- Bedrooms: 3
- Bathrooms: 4
Primary bedroom
- Description: Primary Bedroom
- Level: Second
- Area: 24.55 Square Meters
- Area source: Other
- Dimensions: 5.03 x 4.88
Bedroom 2
- Description: Bedroom 2
- Level: Second
- Area: 13.49 Square Meters
- Area source: Other
- Dimensions: 3.91 x 3.45
Bedroom 3
- Description: Bedroom 3
- Level: Second
- Area: 23.19 Square Meters
- Area source: Other
- Dimensions: 5.74 x 4.04
Bathroom
- Description: Foyer
- Level: Lower
- Area: 7.17 Square Meters
- Area source: Other
- Dimensions: 4.27 x 1.68
Dining room
- Description: Dining Room
- Level: Main
- Area: 13.61 Square Meters
- Area source: Other
- Dimensions: 3.91 x 3.48
Family room
- Description: Family Room
- Level: Main
- Area: 49.45 Square Meters
- Area source: Other
- Dimensions: 8.69 x 5.69
Foyer
- Description: Foyer
- Level: Main
- Area: 7.17 Square Meters
- Area source: Other
- Dimensions: 4.27 x 1.68
Kitchen
- Description: Kitchen
- Level: Main
- Area: 49.45 Square Meters
- Area source: Other
- Dimensions: 8.69 x 5.69
Laundry
- Description: Utility Room
- Level: Lower
- Area: 14.86 Square Meters
- Area source: Other
- Dimensions: 4.06 x 3.66
Living room
- Description: Living Room
- Level: Main
- Area: 20.84 Square Meters
- Area source: Other
- Dimensions: 5.33 x 3.91
Media room
- Description: Recreation
- Level: Lower
- Area: 24.04 Square Meters
- Area source: Other
- Dimensions: 5.03 x 4.78
Heating
- Forced Air, Gas
Cooling
- Central Air
Appliances
- Included: Bar Fridge, Built-In Oven
Features
- Central Vacuum
- Basement: Finished
- Has fireplace: Yes
- Fireplace features: Wood Burning, Natural Gas
Interior area
- Living area range: 2000-2500 null
Video & virtual tour
Property
Parking
- Total spaces: 2
- Parking features: Lane
Features
- Stories: 2
- Patio & porch: Patio
- Exterior features: Landscaped, Landscape Lighting
- Pool features: None
- Has view: Yes
- View description: Garden
Lot
- Size: 2,988 Square Feet
- Features: Irregular Lot, Park, Fenced Yard, Public Transit, School, Place Of Worship, Arts Centre
Details
- Parcel number: 211920139
- Other equipment: Sump Pump
Construction
Type & style
- Home type: SingleFamily
- Property subtype: Single Family Residence
- Attached to another structure: Yes
Materials
- Brick
- Foundation: Concrete Block
- Roof: Asphalt Shingle
Utilities & green energy
- Sewer: Sewer
Community & HOA
Community
- Security: Alarm System, Carbon Monoxide Detector(s), Smoke Detector(s)
Location
- Region: Toronto
Financial & listing details
- Annual tax amount: C$16,566
- Date on market: 5/28/2026
Price history
Price history is unavailable.
Public tax history
Tax history is unavailable.
Climate risks
Neighborhood: Yonge-St. Clair
Nearby schools
GreatSchools rating
No schools nearby
We couldn't find any schools near this home.

Similar homes
- C$4,250,0005 bd5 ba-- sqft717 Woburn Ave, Toronto, ON M5M 1M2For Sale
 MLS ID #C13867232, HARVEY KALLES REAL ESTATE LTD.. TRREB
 - C$4,198,0005 bd4 ba-- sqft186 Rosedale Heights Dr, Toronto, ON M4T 1C9For Sale
 MLS ID #C13778234, SOTHEBY'S INTERNATIONAL REALTY CANADA. TRREB
 - C$3,895,0005 bd5 ba-- sqft40 Summerhill Gdns, Toronto, ON M4T 1B4For Sale
 MLS ID #C13779840, CHESTNUT PARK REAL ESTATE LIMITED. TRREB
 - C$4,599,0005 bd6 ba-- sqft45 Mathersfield Dr, Toronto, ON M4W 3W4For Sale
 MLS ID #C13791164, KELLER WILLIAMS REFERRED URBAN REALTY. TRREB
