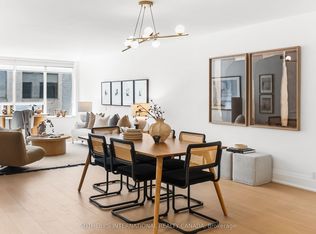
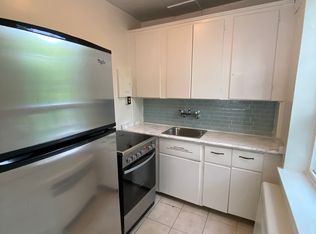
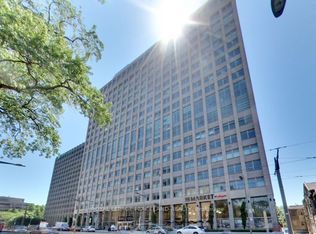
An exceptional opportunity to enjoy a maintenance-free lifestyle in the heart of Yonge & Summerhill! Unit 516 is an exceptionally spacious 1,471 sq. ft. residence offering generous principal rooms, tons of natural light and beautiful south- and east-facing treetop views. An ideal city home for downsizers, the thoughtful layout is perfect for both everyday living and entertaining. Dramatic curved wrap-around windows fill the expansive living room with light and frame the wonderful treed views, while a fireplace and custom built-ins add warmth and character. The separate formal dining room comfortably seats eight and offers a beautiful setting for dinner parties and gatherings. The updated kitchen features stone countertops, tiled backsplash, stainless steel appliances and ample cabinetry. Hardwood floors throughout.The spacious primary retreat features a large walk-in closet with custom built-ins and a modern ensuite with floating double vanity, deep soaker tub and separate glass-enclosed shower. A generous second bedroom and second full bathroom complete the space. The Ports is a coveted boutique building in one of Toronto's most desirable neighbourhoods, offering 24-hour concierge, gym, sauna, games room, private gardens and tennis court. Automatic accessibility doors provide convenient access to Yonge Street and the parking levels, along with a mobility access ramp. Enjoy the very best of Summerhill just outside your door - a short walk to incredible restaurants, cafés, shops and boutiques, Summerhill TTC station and nearby ravine trails for walking, running and hiking. Includes one underground parking space and a private locker room conveniently located directly behind the parking space.
For sale
C$1,199,000
1177 Yonge St #516, Toronto, ON M4T 2Y4
2beds
2baths
Apartment
Built in ----
-- sqft lot
$-- Zestimate®
C$--/sqft
C$2,150/mo HOA
What's special
Generous principal roomsTons of natural lightDramatic curved wrap-around windowsCustom built-insUpdated kitchenStone countertopsTiled backsplash
- 2 hours
- 3
- 0
Zillow last checked:
Listing updated:
Listed by:
CHESTNUT PARK REAL ESTATE LIMITED
Source: TRREB,MLS®#: C13845070 Originating MLS®#: Toronto Regional Real Estate Board
Originating MLS®#: Toronto Regional Real Estate BoardFacts & features
Interior
Bedrooms & bathrooms
- Bedrooms: 2
- Bathrooms: 2
Primary bedroom
- Description: Primary Bedroom
- Level: Main
- Area: 17.92 Square Meters
- Area source: Other
- Dimensions: 4.87 x 3.68
Bedroom 2
- Description: Bedroom 2
- Level: Main
- Area: 11.44 Square Meters
- Area source: Other
- Dimensions: 3.69 x 3.10
Dining room
- Description: Dining Room
- Level: Main
- Area: 10.25 Square Meters
- Area source: Other
- Dimensions: 3.36 x 3.05
Foyer
- Level: Main
- Dimensions: 2.54 x 1.85
Kitchen
- Description: Kitchen
- Level: Main
- Area: 13.32 Square Meters
- Area source: Other
- Dimensions: 3.65 x 3.65
Living room
- Description: Living Room
- Level: Main
- Area: 24.69 Square Meters
- Area source: Other
- Dimensions: 5.38 x 4.59
Heating
- Heat Pump, Electric
Cooling
- Central Air
Appliances
- Laundry: In-Suite Laundry, Ensuite
Features
- Primary Bedroom - Main Floor
- Basement: None
- Has fireplace: Yes
Interior area
- Living area range: 1400-1599 null
Video & virtual tour
Property
Parking
- Total spaces: 1
- Parking features: Underground
- Has attached garage: Yes
Details
- Parcel number: 116990086
Construction
Type & style
- Home type: Apartment
- Property subtype: Apartment
- Attached to another structure: Yes
Materials
- Brick
Community & HOA
HOA
- Amenities included: Recreation Room, Exercise Room, Sauna, Tennis Court
- Services included: Cable TV Included, Common Elements Included, Building Insurance Included, Parking Included, Water Included
- HOA fee: C$2,150 monthly
- HOA name: MTCC
Location
- Region: Toronto
Financial & listing details
- Annual tax amount: C$5,972
- Date on market: 9/30/2026
Price history
Price history is unavailable.
Public tax history
Tax history is unavailable.
Climate risks
Neighborhood: Rosedale
Nearby schools
GreatSchools rating
No schools nearby
We couldn't find any schools near this home.
Similar homes
- C$1,395,0002 bd2 ba-- sqft1 Balmoral Ave Unit 201, Toronto, ON M4V 3B9For Sale
 MLS ID #C13836090, SOTHEBY'S INTERNATIONAL REALTY CANADA. TRREB
 - C$1,349,0002 bd2 ba-- sqftPEARS ON THE AVENUE, Toronto, ON M5R 0A4For Sale
 MLS ID #C13842474, HAZELTON REAL ESTATE INC.. TRREB
 - C$929,0002 bd2 ba-- sqft111 Saint Clair Ave W #1607, Toronto, ON M4V 1N5For Sale
 MLS ID #C13837614, ROYAL LEPAGE PEACELAND REALTY. TRREB
 - C$1,399,0003 bd2 ba-- sqft2 Forest Hill Rd #101, Toronto, ON M4V 2L3For Sale
 MLS ID #C13834730, CHESTNUT PARK REAL ESTATE LIMITED. TRREB
