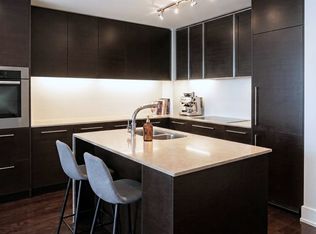
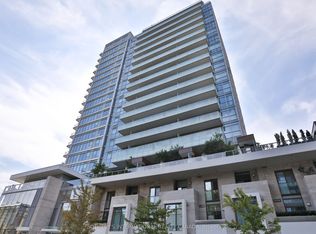
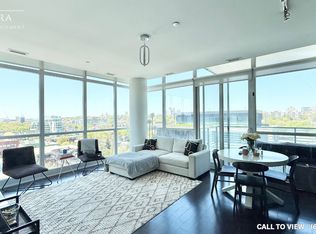
A distinctive, fully upgraded residence at Pears on the Avenue offering a rare combination of space, privacy and true indoor-outdoor living. Just under 1,000 sq. ft., this beautifully appointed 2-bedroom, 2-bath suite features 10-ft ceilings, hardwood floors, crown moulding & pot lights throughout, and a proper foyer leading into a thoughtfully designed living space. The upgraded kitchen showcases glass tile backsplash & a large waterfall island, creating a clean, contemporary focal point for the home. What truly sets this residence apart is its nearly 400 sq. ft. wraparound terrace, with direct walkouts from both the kitchen & living room. The generous outdoor footprint visually extends the interior and creates a seamless connection between inside and out-an exceptional amount of private outdoor space in the heart of the city. The unit's second-floor setting further enhances the experience, offering easy access to the building and amenities without relying on elevators, while its position tucked away from the elevator provides a quiet, private sense of arrival. The suite also includes a premium extra-wide accessible parking space with an EV charger, conveniently located beside the elevator. Ideally positioned at the crossroads of Yorkville & The Annex, Pears on the Avenue is one of those buildings that has quietly earned a loyal following among those who know it well. Intimate in scale, exceptionally well managed & built with the quality and proportions that make a home genuinely enjoyable to live in, it is a building where residents tend to stay. Built by Menkes, Pears on the Avenue offers attentive concierge service and exceptional amenities including an indoor pool, fitness centre, guest suite, visitor parking & pet spa. Directly across from Ramsden Park and a short walk to the subway, Whole Foods, great restaurants, boutiques and everything Yorkville has to offer. A sophisticated, highly livable home in one of Toronto's most desirable neighbourhoods.
For sale
C$1,349,000
170 Avenue Rd #206, Toronto, ON M5R 0A4
2beds
2baths
Apartment
Built in ----
-- sqft lot
$-- Zestimate®
C$--/sqft
C$960/mo HOA
What's special
Distinctive fully upgraded residenceHardwood floorsProper foyerThoughtfully designed living spaceUpgraded kitchenGlass tile backsplashLarge waterfall island
- 7 hours
- 3
- 0
Zillow last checked:
Listing updated:
Listed by:
HAZELTON REAL ESTATE INC.
Source: TRREB,MLS®#: C13842474 Originating MLS®#: Toronto Regional Real Estate Board
Originating MLS®#: Toronto Regional Real Estate BoardFacts & features
Interior
Bedrooms & bathrooms
- Bedrooms: 2
- Bathrooms: 2
Primary bedroom
- Level: Flat
- Dimensions: 3.19 x 3.87
Bedroom 2
- Level: Flat
- Dimensions: 3.85 x 2.96
Foyer
- Level: Flat
- Dimensions: 4.09 x 1.59
Foyer
- Level: Flat
- Dimensions: 4.39 x 1.47
Kitchen
- Level: Flat
- Dimensions: 3.83 x 3.47
Living room
- Level: Flat
- Dimensions: 3.82 x 4.9
Heating
- Forced Air, Gas
Cooling
- Central Air
Appliances
- Included: Built-In Oven
- Laundry: Ensuite
Features
- Flooring: Carpet Free
- Basement: None
- Has fireplace: No
Interior area
- Living area range: 900-999 null
Property
Parking
- Total spaces: 1
- Parking features: Garage
- Has garage: Yes
Features
- Exterior features: Landscaped, Terrace Balcony
- Has view: Yes
- View description: Clear, Park/Greenbelt, City
Lot
- Features: Clear View, Park, Place Of Worship, Public Transit
Details
- Parcel number: 764780016
Construction
Type & style
- Home type: Apartment
- Property subtype: Apartment
Materials
- Metal/Steel Siding
Details
- Builder name: Menkes
Community & HOA
Community
- Security: Alarm System, Carbon Monoxide Detector(s)
HOA
- Amenities included: Concierge, Exercise Room, Indoor Pool, Party Room/Meeting Room, Guest Suites, Visitor Parking
- Services included: Heat Included, CAC Included, Common Elements Included, Building Insurance Included, Parking Included, Water Included
- HOA fee: C$960 monthly
- HOA name: TSCC
Location
- Region: Toronto
Financial & listing details
- Annual tax amount: C$6,598
- Date on market: 9/30/2026
Price history
Price history is unavailable.
Public tax history
Tax history is unavailable.
Climate risks
Neighborhood: Annex
Nearby schools
GreatSchools rating
No schools nearby
We couldn't find any schools near this home.

Similar homes
- C$1,178,8002 bd2 ba-- sqft190 Saint George St #501, Toronto, ON M5R 2N4For Sale
 MLS ID #C13834310, ROYAL LEPAGE REAL ESTATE SERVICES LTD.. TRREB
 - C$1,290,0002 bd2 ba-- sqftCreed Building Lofts, Toronto, ON M5R 1K5For Sale
 MLS ID #C13821366, FOREST HILL REAL ESTATE INC.. TRREB
 - C$1,199,0002 bd2 ba-- sqft1177 Yonge St #516, Toronto, ON M4T 2Y4For Sale
 MLS ID #C13845070, CHESTNUT PARK REAL ESTATE LIMITED. TRREB
 - C$979,0002 bd1 ba-- sqft181 Davenport, Toronto, ON M5R 0C4For Sale
 MLS ID #C13842602, CHESTNUT PARK REAL ESTATE LIMITED. TRREB
