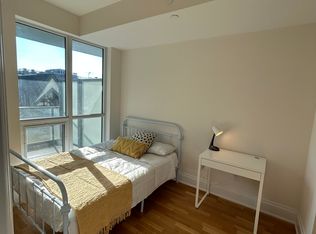
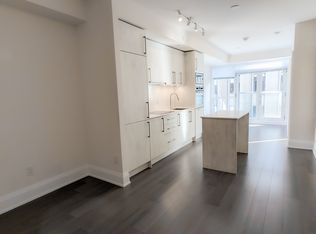
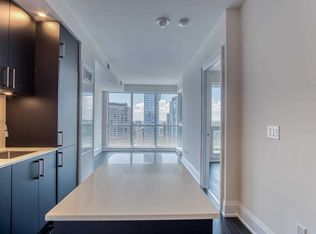
* Minto Yorkville Park * An Incredible One-Of-A-Kind Condo Overlooking Beautiful Yorkville * Toronto's Most Coveted Neighbourhood * Luxurious 2 Bedrooms, 2 Baths Suite Features Upgraded Kitchen Outfitted With Premium Appliances & High End Refined Finishes * Open-Concept Living & Dining Area Is Framed By Floor-to-Ceiling Glass * Modern and Functional Layout * Impeccable Amenities Include Guest Suites, Lounges, Rooftop Terrace, BBQ Area * Surrounded By World Renowned Retail Brands and 2 Minutes Walk to Subway Station *
For sale
C$1,199,000
88 Cumberland St #902, Toronto, ON M5R 0C8
2beds
2baths
Apartment
Built in ----
-- sqft lot
$-- Zestimate®
C$--/sqft
C$1,148/mo HOA
What's special
- 29 days
- 73
- 1
Zillow last checked:
Listing updated:
Listed by:
TRADEWORLD REALTY INC
Source: TRREB,MLS®#: C13666938 Originating MLS®#: Toronto Regional Real Estate Board
Originating MLS®#: Toronto Regional Real Estate BoardFacts & features
Interior
Bedrooms & bathrooms
- Bedrooms: 2
- Bathrooms: 2
Primary bedroom
- Description: Primary Bedroom
- Level: Flat
- Area: 0 Square Meters
- Area source: Other
- Dimensions: 3.66 x 3.07
Bedroom 2
- Description: Bedroom 2
- Level: Flat
- Area: 0 Square Meters
- Area source: Other
- Dimensions: 2.74 x 2.44
Dining room
- Description: Dining Room
- Level: Flat
- Area: 0 Square Meters
- Area source: Other
- Dimensions: 8.63 x 4.32
Kitchen
- Description: Kitchen
- Level: Flat
- Area: 0 Square Meters
- Area source: Other
- Dimensions: 0 x 0
Living room
- Description: Living Room
- Level: Flat
- Area: 0 Square Meters
- Area source: Other
- Dimensions: 8.63 x 4.32
Heating
- Forced Air, Gas
Cooling
- Central Air
Appliances
- Laundry: Ensuite
Features
- Other
- Basement: None
- Has fireplace: No
Interior area
- Living area range: 800-899 null
Property
Parking
- Total spaces: 1
- Parking features: Underground
- Has attached garage: Yes
Features
- Exterior features: Open Balcony
Lot
- Features: Arts Centre, Library, Park, Public Transit, School
Details
- Parcel number: 767760133
Construction
Type & style
- Home type: Apartment
- Property subtype: Apartment
- Attached to another structure: Yes
Materials
- Concrete
Community & HOA
HOA
- Amenities included: Concierge, Exercise Room, Party Room/Meeting Room, Rooftop Deck/Garden, Visitor Parking
- Services included: Common Elements Included, Building Insurance Included, Parking Included
- HOA fee: C$1,148 monthly
- HOA name: Tscc
Location
- Region: Toronto
Financial & listing details
- Annual tax amount: C$7,269
- Date on market: 8/12/2026
Price history
Price history is unavailable.
Public tax history
Tax history is unavailable.
Climate risks
Neighborhood: Annex
Nearby schools
GreatSchools rating
No schools nearby
We couldn't find any schools near this home.

Similar homes
- C$868,0002 bd2 ba-- sqft8 Cumberland St #1302, Toronto, ON M4W 0B6New Construction
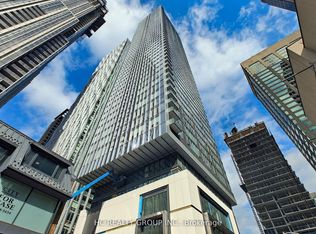 MLS ID #C13726358, HC REALTY GROUP INC.. TRREB
 - C$1,068,0003 bd2 ba-- sqft955 Bay St #3208, Toronto, ON M5S 0C6For Sale
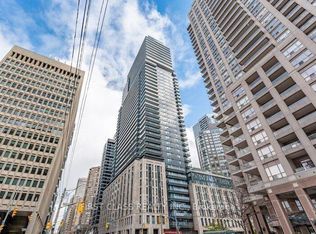 MLS ID #C13530402, FIRST CLASS REALTY INC.. TRREB
 - C$999,0003 bd2 ba-- sqft55 Mercer St #1202, Toronto, ON M5V 1H2For Sale
 MLS ID #C13750202, T-ONE GROUP REALTY INC.,. TRREB
 - C$899,0002 bd2 ba-- sqft8 Cumberland St #2002, Toronto, ON M4W 0B6For Sale
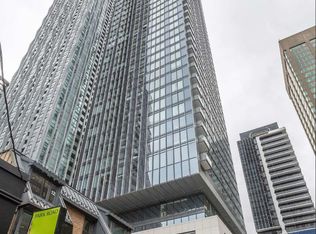 MLS ID #C13579718, DREAM HOME REALTY INC.. TRREB
