Live at the Centre of It All at The Well Residences by Tridel. Eat. Work. Play. Shop. Live. This iconic, master-planned community is redefining downtown living in the heart of King West, seamlessly blending luxury residences w/ world-class retail, dining & entertainment. Steps to Toronto's vibrant Theatre District, waterfront trails & premier cultural & sporting venues, this is urban living at its finest. This modern luxury 2-Bedroom Corner Suite offers approx. 916sf of thoughtfully designed living space, showcasing stunning skyline & CN Tower views through expansive floor-to-ceiling Windows. The open-concept layout features 2 full Bathrooms, including a spa-inspired primary ensuite with a Frameless Glass Shower & a sleek contemporary Kitchen equipped w/ energy-efficient premium appliances, Quartz countertops & a Waterfall Centre Island - perfect for entertaining. Enhanced with Tridel Connect Smart Home technology, complimentary High-Speed Internet, 1 PARKING space (RARE OWNED Parking) & 1 Locker, this home delivers both style and functionality. Residents enjoy an exceptional collection of hotel-inspired amenities, including: 24hr Concierge; Spectacular Roof-top Outdoor Pool w/ panoramic city views; expansive outdoor Terrace w/ BBQ areas; State-of-the-art Fitness Ctr & Yoga Studio; Elegant Party & Lounge spaces; Media, Games & Co-working rooms; Business Ctrs & Guest suites; Pet-friendly amenities including a Dog Run. Unmatched Location & Connectivity: 10 mins walk to the Financial District; 5 mins to the Waterfront & Harbourfront; 15 mins to Union Station & PATH; Steps to TTC, Bike Paths & major Highways; Direct access to The Well's 500,000+ sf of curated retail incl. upscale shops, destination restaurants, cafés, Food Hall, LCBO, Shoppers Drug Mart & everyday conveniences. The Well offers a rare opportunity to live, work & socialize in one of Toronto's most dynamic and architecturally significant communities. This is elevated downtown living - redefined!
For sale
C$1,110,000
470 Front St W #1412, Toronto, ON M5V 0V6
2beds
2baths
Apartment
Built in ----
-- sqft lot
$-- Zestimate®
C$--/sqft
C$1,050/mo HOA
What's special
Expansive floor-to-ceiling windowsOpen-concept layoutSpa-inspired primary ensuiteFrameless glass showerSleek contemporary kitchenEnergy-efficient premium appliancesQuartz countertops
- 139 days
- 11
- 0
Zillow last checked:
Listing updated:
Listed by:
TFN REALTY INC.
Source: TRREB,MLS®#: C13218126 Originating MLS®#: Toronto Regional Real Estate Board
Originating MLS®#: Toronto Regional Real Estate BoardFacts & features
Interior
Bedrooms & bathrooms
- Bedrooms: 2
- Bathrooms: 2
Primary bedroom
- Level: Flat
- Dimensions: 4.12 x 2.9
Bedroom 2
- Level: Flat
- Dimensions: 4.14 x 2.82
Bathroom
- Level: Flat
- Dimensions: 0 x 0
Bathroom
- Level: Flat
- Dimensions: 0 x 0
Dining room
- Level: Flat
- Dimensions: 6 x 3.86
Kitchen
- Level: Flat
- Dimensions: 6 x 3.86
Living room
- Level: Flat
- Dimensions: 6 x 3.86
Heating
- Forced Air, Gas
Cooling
- Central Air
Appliances
- Included: Built-In Oven, Countertop Range
- Laundry: Ensuite, In-Suite Laundry
Features
- Separate Hydro Meter, Storage Area Lockers, Water Meter
- Flooring: Carpet Free
- Basement: None
- Has fireplace: No
Interior area
- Living area range: 900-999 null
Video & virtual tour
Property
Parking
- Total spaces: 1
- Parking features: None
- Has garage: Yes
Features
- Exterior features: Controlled Entry, Year Round Living
Lot
- Features: Clear View, Hospital, Park, Public Transit, School, Rec./Commun.Centre
Details
- Parcel number: 770220100
Construction
Type & style
- Home type: Apartment
- Property subtype: Apartment
Materials
- Concrete, Concrete Block
- Foundation: Concrete, Concrete Block
- Roof: Unknown
Details
- Builder name: TRIDEL
Community & HOA
Community
- Security: Carbon Monoxide Detector(s), Concierge/Security, Smoke Detector(s)
HOA
- Amenities included: Concierge, Exercise Room, Outdoor Pool, Party Room/Meeting Room, Rooftop Deck/Garden, Visitor Parking
- Services included: Common Elements Included, Building Insurance Included, Parking Included
- HOA fee: C$1,050 monthly
- HOA name: TSCC
Location
- Region: Toronto
Financial & listing details
- Annual tax amount: C$6,268
- Date on market: 5/30/2026
Price history
Price history is unavailable.
Public tax history
Tax history is unavailable.
Climate risks
Neighborhood: Waterfront Communities
Nearby schools
GreatSchools rating
No schools nearby
We couldn't find any schools near this home.



Similar homes
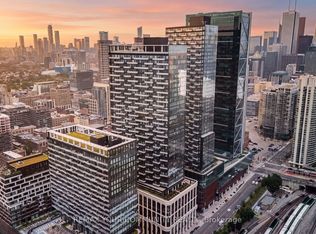
- C$1,169,9004 bd2 ba-- sqft15 Mercer St #2204, Toronto, ON M5V 0T8New Construction
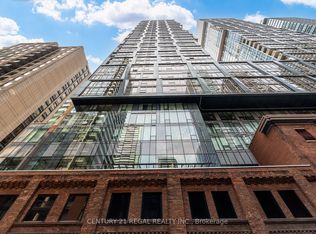 MLS ID #C13767392, CENTURY 21 REGAL REALTY INC.. TRREB
 - C$968,0003 bd2 ba-- sqft125 Blue Jays Way #5503, Toronto, ON M5V 0N5For Sale
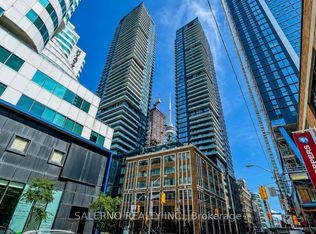 MLS ID #C13611708, SALERNO REALTY INC.. TRREB
 - C$569,0002 bd1 ba-- sqft1 Concord Cityplace Way #538, Toronto, ON M5V 3V4For Sale
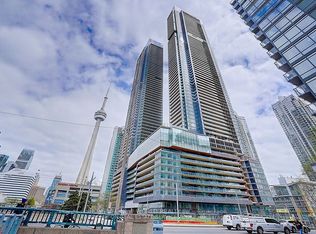 MLS ID #C14086848, HOMELIFE NEW WORLD REALTY INC.. TRREB
 - C$987,8983 bd2 ba-- sqft108 Peter St #5002, Toronto, ON M5V 0W2For Sale
 MLS ID #C13714914, HOMELIFE LANDMARK REALTY INC.. TRREB
