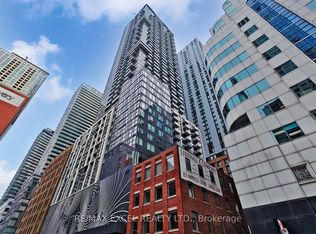

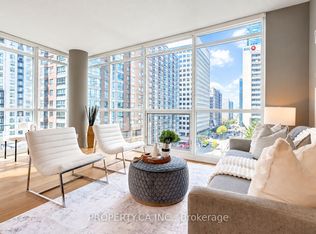
Luxury Menkes-Built Corner Unit In The Heart Of Toronto's Entertainment & Financial District! Bright & Spacious 2-Bedroom, 2 Bathroom With Floor-To-Ceiling Windows, Originally 3bedrooms Layout Changed To Bigger 2-Bedroom, With 2 Balconies, Functional Layout With Open Living/Dining Area (Convertible To 3rd Bedroom). Modern Kitchen With Integrated Appliances & Quartz Countertops. Steps To CN Tower, Rogers Centre, TTC, Shopping, Restaurants & More. Exceptional Amenities: Huge Gym, Yoga Studio, Spa, Sauna, Steam Room, Hot Tub, Movie Room, Billiards & 24Hr Security. New Bestco Fresh Foods Supermarket is only a 1-minute walk away, and Convinent Same-Level Storage Locker.
For sale
C$838,000
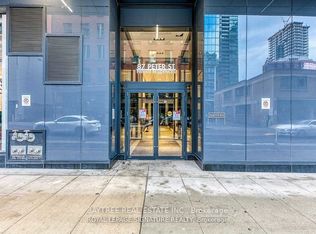
87 Peter St #1411, Toronto, ON M5V 0P1
2beds
2baths
Apartment
Built in ----
-- sqft lot
$-- Zestimate®
C$--/sqft
C$763/mo HOA
What's special
Floor-to-ceiling windows
- 46 days
- 7
- 0
Zillow last checked:
Listing updated:
Listed by:
JDL REALTY INC.
Source: TRREB,MLS®#: C13653362 Originating MLS®#: Toronto Regional Real Estate Board
Originating MLS®#: Toronto Regional Real Estate BoardFacts & features
Interior
Bedrooms & bathrooms
- Bedrooms: 2
- Bathrooms: 2
Primary bedroom
- Description: Primary Bedroom
- Level: Flat
- Area: 13.06 Square Meters
- Area source: Other
- Dimensions: 3.72 x 3.51
Bedroom 2
- Level: Flat
- Dimensions: 3.53 x 2.64
Bedroom 2
- Description: Bedroom 2
- Level: Main
- Area: 9.71 Square Meters
- Area source: Other
- Dimensions: 3.57 x 2.72
Bathroom
- Description: Bathroom
- Level: Main
- Area: 0 Square Meters
- Area source: Other
Bathroom
- Description: Bathroom
- Level: Main
- Area: 0 Square Meters
- Area source: Other
Dining room
- Description: Dining Room
- Level: Flat
- Area: 30.06 Square Meters
- Area source: Other
- Dimensions: 5.94 x 5.06
Kitchen
- Description: Kitchen
- Level: Flat
- Area: 30.06 Square Meters
- Area source: Other
- Dimensions: 5.94 x 5.06
Living room
- Description: Living Room
- Level: Flat
- Area: 30.06 Square Meters
- Area source: Other
- Dimensions: 5.94 x 5.06
Heating
- Forced Air, Gas
Cooling
- Central Air
Appliances
- Laundry: Ensuite
Features
- Flooring: Carpet Free
- Basement: None
- Has fireplace: No
Interior area
- Living area range: 800-899 null
Video & virtual tour
Property
Parking
- Total spaces: 1
- Parking features: Underground
- Has attached garage: Yes
Features
- Exterior features: Open Balcony
Lot
- Features: Public Transit, Place Of Worship, Park, Hospital, School, Library
Details
- Parcel number: 767000350
Construction
Type & style
- Home type: Apartment
- Property subtype: Apartment
- Attached to another structure: Yes
Materials
- Concrete
Community & HOA
Community
- Security: Concierge/Security, Monitored, Security Guard, Smoke Detector(s), Security System
HOA
- Amenities included: Concierge, Gym, Party Room/Meeting Room, Recreation Room, Rooftop Deck/Garden, Visitor Parking
- Services included: Common Elements Included, Heat Included, Building Insurance Included, Parking Included, Water Included
- HOA fee: C$763 monthly
- HOA name: TSCP
Location
- Region: Toronto
Financial & listing details
- Annual tax amount: C$3,951
- Date on market: 8/8/2026
Price history
Price history is unavailable.
Public tax history
Tax history is unavailable.
Climate risks
Neighborhood: Waterfront Communities
Nearby schools
GreatSchools rating
No schools nearby
We couldn't find any schools near this home.

Similar homes
- C$799,0002 bd2 ba-- sqft357 King St W #2403, Toronto, ON M5V 1K1For Sale
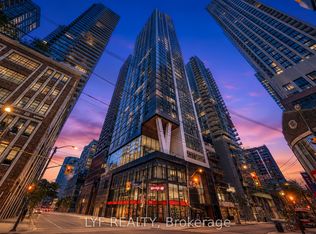 MLS ID #C13665060, LYF REALTY. TRREB
 - C$874,9002 bd2 ba-- sqftMontage, Toronto, ON M5V 3Z1For Sale
 MLS ID #C13768156, BOSLEY REAL ESTATE LTD.. TRREB
 - C$848,0002 bd2 ba-- sqftSugar Wharf, Toronto, ON M5E 0E4For Sale
 MLS ID #C13675658, JDL REALTY INC.. TRREB
 - C$850,0002 bd2 ba-- sqft1121 Bay St Unit 904, Toronto, ON M5S 3L9For Sale
 MLS ID #C13774920, PROPERTY.CA INC.. TRREB
