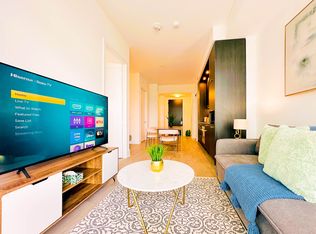
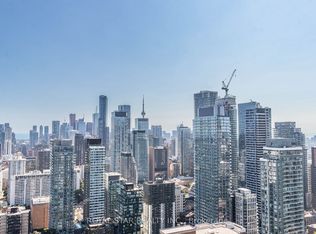
Move in Ready! Experience the perfect balance of space, function, and luxury at The Well, one of Tridel's most iconic developments. This thoughtfully designed suite offers an ideal layout neither too large nor too small, maximizing every square foot for comfortable modern living. Welcome to a truly unique lifestyle destination where luxury living meets unparalleled convenience. Situated above three levels of premium retail, dining, and entertainment, The Well brings the charm of European inspired urban living to the heart of downtown Toronto. Step outside your door and enjoy an extraordinary collection of amenities, including Wellington Market, Sweat and Tonic, boutique shopping, cafés, and some of the city's finest restaurants. Leave the car behind and embrace a walkable lifestyle with everything you need just steps away!!Residents enjoy access to world class amenities, including a spectacular outdoor pool on the 39th floor with breathtaking city views, a rooftop terrace on the 7th floor, a dedicated dog park, fitness facilities, concierge services, and much more!!
For sale
C$1,119,000
470 Front St W #2015, Toronto, ON M5V 0V6
2beds
2baths
Apartment
Built in ----
-- sqft lot
$-- Zestimate®
C$--/sqft
C$818/mo HOA
What's special
Thoughtfully designed suiteDedicated dog park
- 82 days
- 15
- 2
Zillow last checked:
Listing updated:
Listed by:
REMAX YOUR COMMUNITY REALTY
Source: TRREB,MLS®#: C13580920 Originating MLS®#: Toronto Regional Real Estate Board
Originating MLS®#: Toronto Regional Real Estate BoardFacts & features
Interior
Bedrooms & bathrooms
- Bedrooms: 2
- Bathrooms: 2
Primary bedroom
- Level: Main
- Dimensions: 3.19 x 4.36
Bedroom 2
- Level: Main
- Dimensions: 3.19 x 3.22
Kitchen
- Level: Main
- Dimensions: 3.71 x 2.7
Living room
- Level: Main
- Dimensions: 3.42 x 3.35
Heating
- Forced Air, Gas
Cooling
- Central Air
Appliances
- Laundry: Ensuite
Features
- Other
- Basement: None
- Has fireplace: No
Interior area
- Living area range: 800-899 null
Video & virtual tour
Property
Parking
- Parking features: Underground
- Has garage: Yes
Features
- Levels: Multi-Level
- Exterior features: Open Balcony
Construction
Type & style
- Home type: Apartment
- Property subtype: Apartment
Materials
- Brick
Community & HOA
HOA
- Services included: Common Elements Included, Building Insurance Included, Water Included, CAC Included
- HOA fee: C$818 monthly
- HOA name: TSCP
Location
- Region: Toronto
Financial & listing details
- Annual tax amount: C$4,788
- Date on market: 7/18/2026
Price history
Price history is unavailable.
Public tax history
Tax history is unavailable.
Climate risks
Neighborhood: Waterfront Communities
Nearby schools
GreatSchools rating
No schools nearby
We couldn't find any schools near this home.


Similar homes
- C$1,059,0002 bd2 ba-- sqft470 Front St W #1112, Toronto, ON M5V 0V6For Sale
 MLS ID #C13752116, ROYAL LEPAGE TERREQUITY REALTY. TRREB
 - C$821,8002 bd2 ba-- sqft3 Concord Cityplace Way #4805, Toronto, ON M5V 3V4For Sale
 MLS ID #C13877190, NU STREAM REALTY (TORONTO) INC.. TRREB
 - C$1,134,0002 bd2 ba-- sqft858 Dupont St #328, Toronto, ON M6G 0C1New Construction
 MLS ID #W13873746, ROYAL LEPAGE REAL ESTATE SERVICES HEAPS ESTRIN TEAM. TRREB
 - C$1,100,0002 bd2 ba-- sqft55 Charles St E #1304, Toronto, ON M4Y 1S9For Sale
 MLS ID #C13856872, ROYAL STAR REALTY INC.. TRREB
