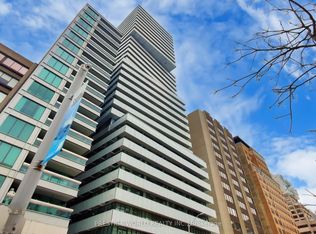
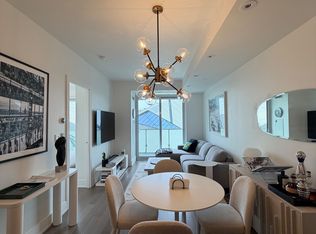
Luxurious Suite In The Heart Of Downtown, Yorkville! **Breathtaking Unobstructed Southeast Corner 2Bed+Media Unit W/ Smooth 9Ft Ceiling On High Floor** South East View Wrap Around Balcony, European Inspired Kitchen W/Quartz Countertops. Built-In Appliances & Centre Island. Close To Subway Station, U Of T, Shopping, Restaurants, R.O.M, Entertainment And Financial District. 24Hr Concierge, Fitness, Party Room, Lounge, Outdoor Garden, Guest Suites And More!! **EXTRAS** Fridge, B/I Dishwasher, Oven, Glass Surface Cooktop, Microwave, Hood Fan, Washer/Dryer. One Parking & One Locker.
For sale
C$1,090,000
200 Bloor St W #2201, Toronto, ON M5S 0B1
2beds
2baths
Apartment
Built in ----
-- sqft lot
$-- Zestimate®
C$--/sqft
C$1,388/mo HOA
What's special
High floorBuilt-in appliancesCentre islandOutdoor garden
- 66 days
- 27
- 0
Zillow last checked:
Listing updated:
Listed by:
RE/MAX EXCEL REALTY LTD.
Source: TRREB,MLS®#: C13524372 Originating MLS®#: Toronto Regional Real Estate Board
Originating MLS®#: Toronto Regional Real Estate BoardFacts & features
Interior
Bedrooms & bathrooms
- Bedrooms: 2
- Bathrooms: 2
Primary bedroom
- Description: Primary Bedroom
- Level: Main
- Area: 11.22 Square Meters
- Area source: Other
- Dimensions: 3.35 x 3.35
Bedroom 2
- Description: Bedroom 2
- Level: Main
- Area: 9.3 Square Meters
- Area source: Other
- Dimensions: 3.00 x 3.10
Other
- Description: Foyer
- Area: 0 Square Meters
- Area source: Other
Dining room
- Description: Dining Room
- Level: Main
- Area: 19.17 Square Meters
- Area source: Other
- Dimensions: 5.18 x 3.70
Kitchen
- Description: Kitchen
- Level: Main
- Area: 10.11 Square Meters
- Area source: Other
- Dimensions: 2.15 x 4.70
Living room
- Description: Living Room
- Level: Main
- Area: 19.17 Square Meters
- Area source: Other
- Dimensions: 5.18 x 3.70
Heating
- Forced Air, Gas
Cooling
- Central Air
Appliances
- Included: Built-In Oven
- Laundry: In-Suite Laundry
Features
- Basement: None
- Has fireplace: No
Interior area
- Living area range: 900-999 null
Property
Parking
- Total spaces: 1
- Parking features: Other
- Has attached garage: Yes
Features
- Exterior features: Terrace Balcony
Details
- Parcel number: 765980344
Construction
Type & style
- Home type: Apartment
- Property subtype: Apartment
- Attached to another structure: Yes
Materials
- Concrete
Community & HOA
HOA
- Services included: CAC Included, Common Elements Included, Heat Included, Building Insurance Included, Parking Included, Water Included
- HOA fee: C$1,388 monthly
- HOA name: TSCC
Location
- Region: Toronto
Financial & listing details
- Annual tax amount: C$7,442
- Date on market: 7/5/2026
Price history
Price history is unavailable.
Public tax history
Tax history is unavailable.
Climate risks
Neighborhood: Annex
Nearby schools
GreatSchools rating
No schools nearby
We couldn't find any schools near this home.

Similar homes
- C$1,088,0003 bd3 ba-- sqft55 Charles St E #Townhouse 05, Toronto, ON M4Y 0J1New Construction
 MLS ID #C13763980, HOMELIFE LANDMARK REALTY INC.. TRREB
 - C$1,049,9993 bd2 ba-- sqft30 Nelson St #325, Toronto, ON M5V 0H5For Sale
 MLS ID #C13556908, RE/MAX PROFESSIONALS INC.. TRREB
 - C$1,279,0003 bd2 ba-- sqft1050 Eastern Ave #1113, Toronto, ON M4L 0B7For Sale
 MLS ID #E13754324, RE/MAX HALLMARK REALTY LTD.. TRREB
 - C$949,0003 bd2 ba-- sqft28 Freeland St #902, Toronto, ON M5E 1L7For Sale
 MLS ID #C13740632, RE/MAX REALTRON WENDY ZHENG REALTY. TRREB
