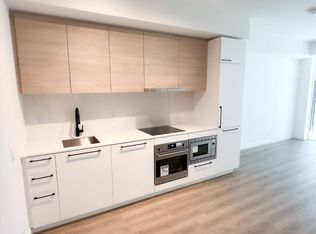
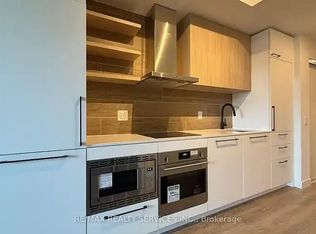
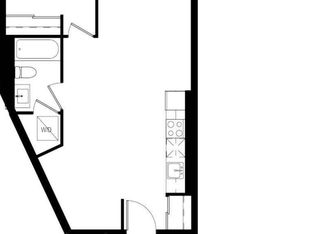
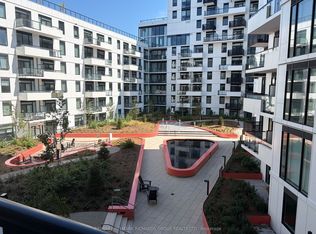
Easy living where Leslieville meets The Beach! Be the first to live in this brand new 3-bedroom corner suite with unobstructed city and CN Tower views. The smart floor plan is immediately apparent, beginning with a proper foyer that creates a thoughtful separation between the front entrance and the living space.The open-concept living area is anchored by a sleek linear fireplace with a striking stone feature wall and framed by approx. 15 ft of floor-to-ceiling windows overlooking the nearly 400 sq. ft. wraparound terrace with panoramic skyline and treetop views stretching across Leslieville. Whether entertaining or relaxing at home, the indoor/outdoor flow is exceptional.The spacious primary suite offers the kind of storage rarely found in condo living along with a beautifully appointed ensuite featuring double vanities, a glass shower, and a rarely offered soaker tub. The second bedroom enjoys warm western light and a double closet, while the third bedroom, with windows on two walls, is perfectly suited as a home office, nursery, or guest room. The stunning kitchen keeps prep space tucked away from guests while offering premium Miele appliances, sleek cabinetry, generous storage, and an undercounter beverage/wine fridge.Residents enjoy incredible amenities including a sun-filled 5,000 sq. ft. fitness centre with yoga and spin studios, steam saunas, the rooftop "Sky Club" with lounge, party room and terrace, plus the "Bridge Lounge" with co-working spaces, study rooms, parcel lockers, bike storage, and 7 guest suites. Outdoor amenities include a rooftop terrace with BBQs and dining areas, dog run, and landscaped courtyard with garden plots, quiet seating areas, and hammocks.Perfectly positioned with the beach and boardwalk at the foot of the street, easy access to Leslieville and Beach dining, and convenient commuting via Eastern Ave, Lake Shore Blvd, the Queen streetcar, and nearby Coxwell station.
For sale
C$1,279,000
1050 Eastern Ave #1113, Toronto, ON M4L 0B7
3beds
2baths
Apartment
Built in ----
-- sqft lot
$-- Zestimate®
C$--/sqft
C$907/mo HOA
What's special
- 2 days
- 5
- 0
Zillow last checked:
Listing updated:
Listed by:
RE/MAX HALLMARK REALTY LTD.
Source: TRREB,MLS®#: E13754324 Originating MLS®#: Toronto Regional Real Estate Board
Originating MLS®#: Toronto Regional Real Estate BoardFacts & features
Interior
Bedrooms & bathrooms
- Bedrooms: 3
- Bathrooms: 2
Primary bedroom
- Level: Flat
- Dimensions: 4.19 x 2.67
Bedroom 2
- Level: Flat
- Dimensions: 3.05 x 2.82
Bedroom 3
- Level: Flat
- Dimensions: 3.41 x 2.67
Dining room
- Level: Flat
- Dimensions: 2.65 x 3.31
Kitchen
- Level: Flat
- Dimensions: 2.34 x 2.78
Living room
- Level: Flat
- Dimensions: 3.19 x 6.13
Heating
- Forced Air, Gas
Cooling
- Central Air
Appliances
- Laundry: Ensuite, In-Suite Laundry
Features
- None
- Basement: None
- Has fireplace: Yes
- Fireplace features: Electric
Interior area
- Living area range: 1000-1199 null
Property
Parking
- Total spaces: 1
- Parking features: Underground
- Has garage: Yes
Features
- Exterior features: Terrace Balcony
- Has view: Yes
- View description: Downtown
Construction
Type & style
- Home type: Apartment
- Property subtype: Apartment
Materials
- Stucco (Plaster), Other
Community & HOA
HOA
- Services included: None
- HOA fee: C$907 monthly
- HOA name: TSCC
Location
- Region: Toronto
Financial & listing details
- Date on market: 9/8/2026
Price history
Price history is unavailable.
Public tax history
Tax history is unavailable.
Climate risks
Neighborhood: Greenwood
Nearby schools
GreatSchools rating
No schools nearby
We couldn't find any schools near this home.
Similar homes
- C$1,649,0003 bd2 ba-- sqft1050 Eastern Ave #1310, Toronto, ON M4L 0B7For Sale
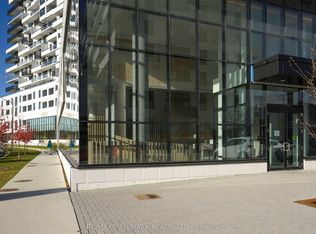 MLS ID #E12879488, RE/MAX HALLMARK REALTY LTD.. TRREB
 - C$1,095,0002 bd2 ba-- sqft1414 Bayview, Toronto, ON M4G 3A7New Construction
 MLS ID #C13760578, RE/MAX HALLMARK BIBBY GROUP REALTY. TRREB
 - C$1,088,0003 bd3 ba-- sqft55 Charles St E #Townhouse 05, Toronto, ON M4Y 0J1New Construction
 MLS ID #C13763980, HOMELIFE LANDMARK REALTY INC.. TRREB
 - C$1,229,0004 bd2 ba-- sqft25 George St #305, Toronto, ON M5A 4L8For Sale
 MLS ID #C13599734, RE/MAX HALLMARK REALTY LTD.. TRREB
