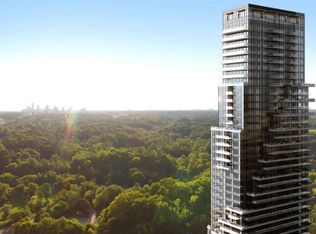
Welcome to Chateau Auberge On The Park by Tridel, one of the most prestigious luxury residences within the Auberge community. This rare Southeast-facing 2-bedroom, 2-bathroom residence offers approximately 1,289 sq. ft. of thoughtfully designed living space with two separate private entrances, creating a unique townhouse-style living experience within a luxury condominium setting. Featuring floor-to-ceiling windows and abundant natural light throughout, this beautifully suite offers a spacious open-concept layout ideal for both everyday living and entertaining. The contemporary chef-inspired kitchen is finished with elegant countertops, premium cabinetry and high-end finishes, while Hunter Douglas electronic blinds add both comfort and sophistication throughout the home. Exceptional outdoor living includes a large private L-shaped patio plus an additional terrace off the primary bedroom, offering multiple outdoor spaces to relax and entertain while enjoying the bright southeast exposure. The spacious primary suite features terrace access, generous closet space, and a beautifully finished ensuite bathroom. The second bedroom offers flexibility for family, guests, or a home office. Includes 1 parking space and 1 locker. Residents enjoy world-class amenities including 24-hourconcierge, indoor pool and spa, fitness center, yoga studio, party lounge, guest suites, outdoor BBQ area, pet spa, and beautifully landscaped grounds. Ideally located steps to Sunnybrook Park and minutes to Shops at Don Mills, major highways, transit, and the upcoming Eglinton Crosstown LRT
New construction
C$1,320,000
10 Inn On The Park Dr #110, Toronto, ON M3C 0P9
2beds
2baths
Apartment
Built in ----
-- sqft lot
$-- Zestimate®
C$--/sqft
C$972/mo HOA
What's special
- 9 days
- 4
- 1
Zillow last checked:
Listing updated:
Listed by:
REMAX YOUR COMMUNITY REALTY
Source: TRREB,MLS®#: C13712278 Originating MLS®#: Toronto Regional Real Estate Board
Originating MLS®#: Toronto Regional Real Estate BoardFacts & features
Interior
Bedrooms & bathrooms
- Bedrooms: 2
- Bathrooms: 2
Primary bedroom
- Level: Flat
- Dimensions: 3.73 x 3.2
Bedroom 2
- Level: Flat
- Dimensions: 3.55 x 2.9
Dining room
- Level: Flat
- Dimensions: 6.63 x 6.48
Kitchen
- Level: Flat
- Dimensions: 4.27 x 2.44
Laundry
- Level: Flat
- Dimensions: 0 x 0
Living room
- Level: Flat
- Dimensions: 6.63 x 6.48
Heating
- Forced Air, Gas
Cooling
- Central Air
Appliances
- Included: Built-In Oven, Countertop Range
- Laundry: Ensuite
Features
- Flooring: Carpet Free
- Basement: Apartment
- Has fireplace: No
Interior area
- Living area range: 1200-1399 null
Property
Parking
- Total spaces: 1
- Parking features: Underground
- Has garage: Yes
Features
- Exterior features: Open Balcony
Lot
- Features: Arts Centre, Clear View, Greenbelt/Conservation, Hospital, Park, Place Of Worship
Details
- Parcel number: 0
Construction
Type & style
- Home type: Apartment
- Property subtype: Apartment
Materials
- Concrete
Condition
- New construction: Yes
Community & HOA
Community
- Security: Alarm System, Monitored, Carbon Monoxide Detector(s), Concierge/Security, Security System, Smoke Detector(s)
HOA
- Amenities included: BBQs Allowed, Exercise Room, Guest Suites, Gym, Indoor Pool, Party Room/Meeting Room
- Services included: Common Elements Included, Building Insurance Included, Parking Included
- HOA fee: C$972 monthly
- HOA name: tscc
Location
- Region: Toronto
Financial & listing details
- Annual tax amount: C$2,247
- Date on market: 8/25/2026
Price history
Price history is unavailable.
Public tax history
Tax history is unavailable.
Climate risks
Neighborhood: Banbury
Nearby schools
GreatSchools rating
No schools nearby
We couldn't find any schools near this home.
- C$--1 bd1 ba600 sqft10 Inn On The Park Dr, Toronto, ON M3C2J7Off Market
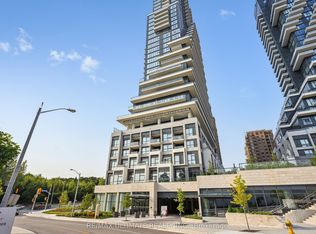
- C$2,1001 bd1 ba-- sqft10 Inn On The Park Dr #3105, Toronto, ON M3C0P9For Rent
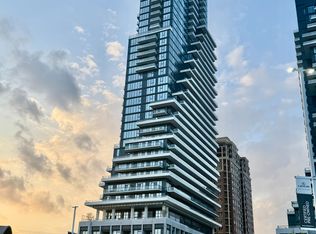
- C$8,8002 bd3 ba-- sqft10 Inn On The Park Dr #PENTHOUSE 3, Toronto, ON M3C0P9For Rent

- C$550,0001 bd1 ba-- sqft10 Inn On The Park Dr #605, Toronto, ON M3C0P9New Construction
Similar homes
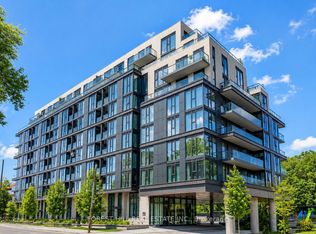
- C$1,399,0003 bd2 ba-- sqft250 Lawrence Ave W #810, Toronto, ON M5M 1B2For Sale
 MLS ID #C13706174, FOREST HILL REAL ESTATE INC.. TRREB
 - C$1,595,0004 bd3 ba-- sqft30 Inn On The Park Dr #221, Toronto, ON M3C 0P7For Sale
 MLS ID #C13494678, CORCORAN HORIZON REALTY. TRREB
 - C$1,399,0002 bd2 ba-- sqft900 Yonge St #902, Toronto, ON M4W 3P5For Sale
 MLS ID #C13701844, THE AGENCY. TRREB
 - C$1,429,0002 bd3 ba-- sqft1414 Bayview Ave #407, Toronto, ON M4G 0E2For Sale
 MLS ID #C13453706, ROYAL LEPAGE SIGNATURE REALTY. TRREB
