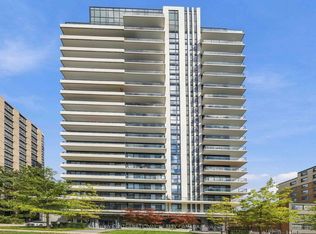
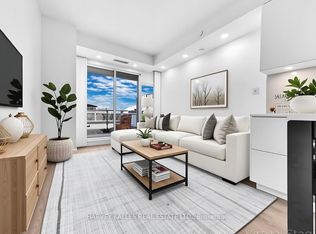
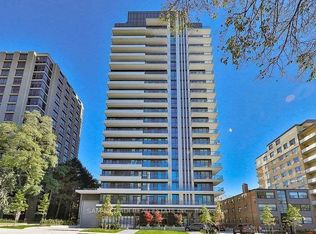
Wake up to morning light and sweeping views over Toronto's treetops and skyline at Suite 902, 609 Avenue Road. Set in a boutique condominium on the edge of Forest Hill, this upgraded 967 sq. ft. residence offers 2 bedrooms, an enclosed den and 2 full baths. Both the living room and primary bedroom face east, with expansive windows that bring the view into both spaces. The generous balcony features upgraded interlocking deck tiles and room for outdoor lounging and dining. Inside, a sleek linear fireplace anchors the open-concept living and dining area, which flows into a modern kitchen with quartz countertops, full-height cabinetry and integrated appliances. The primary bedroom features a walk-in closet, a 4-piece ensuite and a walkout to the balcony. The enclosed den can serve as a third sleeping area, guest room or dedicated home office. Building amenities include a 24-hour concierge, fitness centre, rooftop terrace with BBQs, a party room with a catering kitchen and separate dining room, guest accommodations, a pet wash station and underground visitor parking. Enjoy a quiet, tree-lined Midtown setting within walking distance of Upper Canada College, The Bishop Strachan School and De La Salle College. Casa Loma and its historic grounds are nearby, along with neighbourhood shops, restaurants, TTC and subway access.
For sale
C$936,800
609 Avenue Rd #902, Toronto, ON M4V 0B1
3beds
2baths
Apartment
Built in ----
-- sqft lot
$-- Zestimate®
C$--/sqft
C$954/mo HOA
What's special
Enclosed denExpansive windowsGenerous balconyUpgraded interlocking deck tilesSleek linear fireplaceFull-height cabinetryIntegrated appliances
- 3 days
- 13
- 0
Zillow last checked:
Listing updated:
Listed by:
ROYAL LEPAGE PEACELAND REALTY
Source: TRREB,MLS®#: C14157502 Originating MLS®#: Toronto Regional Real Estate Board
Facts & features
Interior
Bedrooms & bathrooms
- Bedrooms: 3
- Bathrooms: 2
Primary bedroom
- Level: Flat
- Dimensions: 3.74 x 3.2
Bedroom
- Level: Flat
- Dimensions: 3.38 x 2.75
Den
- Level: Flat
- Dimensions: 3.23 x 1.86
Dining room
- Level: Flat
- Dimensions: 7.32 x 4
Kitchen
- Level: Flat
- Dimensions: 7.32 x 4
Living room
- Level: Flat
- Dimensions: 7.32 x 4
Heating
- Forced Air, Gas
Cooling
- Central Air
Appliances
- Included: Built-In Oven
- Laundry: In-Suite Laundry
Features
- Basement: None
- Has fireplace: Yes
Interior area
- Living area range: 900-999 null
Property
Parking
- Total spaces: 1
- Parking features: Garage Door Opener
- Has garage: Yes
Features
- Exterior features: Open Balcony
- Has view: Yes
- View description: Clear, City, Trees/Woods
Lot
- Features: Clear View, Library, Park, Place Of Worship, Public Transit, School
Details
- Parcel number: 768000074
Construction
Type & style
- Home type: Apartment
- Property subtype: Apartment
Materials
- Concrete
Community & HOA
HOA
- Amenities included: Guest Suites, Gym, Party Room/Meeting Room, Visitor Parking, Rooftop Deck/Garden, Concierge
- Services included: Building Insurance Included, Common Elements Included, Heat Included, CAC Included, Parking Included
- HOA fee: C$954 monthly
- HOA name: TSCC
Location
- Region: Toronto
Financial & listing details
- Annual tax amount: C$5,954
- Date on market: 11/6/2026
Price history
Price history is unavailable.
Public tax history
Tax history is unavailable.
Climate risks
Neighborhood: Yonge-St. Clair
Nearby schools
GreatSchools rating
No schools nearby
We couldn't find any schools near this home.

Similar homes
- C$928,0003 bd2 ba-- sqft1 Bloor St E Unit 4707, Toronto, ON M4W 0A8For Sale
 MLS ID #C14148032, HOMELIFE LANDMARK REALTY INC.. TRREB
- C$918,0003 bd3 ba-- sqft135 Lower Sherbourne St #2832, Toronto, ON M5A 1Y4For Sale
 MLS ID #C14145300, LANDPOWER REAL ESTATE LTD.. TRREB
- C$770,0003 bd2 ba-- sqft123 Portland Condos, Toronto, ON M5V 0V9New Construction
 MLS ID #C14152072, RESIDENTIAL DEVELOPMENT SERVICES INC.. TRREB
- C$938,0003 bd3 ba-- sqftBurke Condos, Toronto, ON M4X 0A4New Construction
 MLS ID #C13814932, KELLER WILLIAMS REFERRED URBAN REALTY. TRREB
