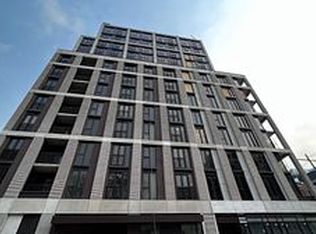
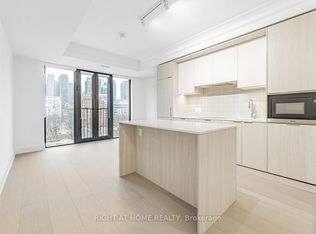
Welcome to 123 Portland, this brand new move-in ready suite offers 2-bedrooms plus den, 2-bathroom, Juliette, and an open concept layout with floor-to-ceiling windows, high ceilings, hardwood flooring, smart thermostat, and smart lock in a boutique building with limited suites in an exceptional location in the heart of King West. This modern building draws on classical Parisian traditions and mid-century Italian forms. Finishes include kitchens with Miele appliances, Caesarstone countertops, marble mosaic backsplashes, functional islands, and polished porcelain bathroom tiles. Residents enjoy 24-hour concierge service and refined amenities including a fitness studio, lounge, kitchen bar, private dining room, and a rooftop terrace with BBQ area. Unbeatable convenience tucked along a quiet stretch of Portland Street, positioned at the meeting point of the Fashion District with the city unfolding within walking distance-featuring the Financial District to the East, Queen West to the North, and the Waterfront to the South. Parking and locker are available at an additional cost. Property Taxes have not been assessed yet.
New construction
C$794,000
123 Portland St #601, Toronto, ON M5V 0V9
3beds
2baths
Apartment
Built in ----
-- sqft lot
$-- Zestimate®
C$--/sqft
C$964/mo HOA
What's special
Open concept layoutFloor-to-ceiling windowsHigh ceilingsHardwood flooringSmart thermostatSmart lockKitchens with miele appliances
- 9 days
- 9
- 0
Zillow last checked:
Listing updated:
Listed by:
RESIDENTIAL DEVELOPMENT SERVICES INC.
Source: TRREB,MLS®#: C13798792 Originating MLS®#: Toronto Regional Real Estate Board
Originating MLS®#: Toronto Regional Real Estate BoardFacts & features
Interior
Bedrooms & bathrooms
- Bedrooms: 3
- Bathrooms: 2
Primary bedroom
- Level: Flat
- Dimensions: 3.2 x 2.74
Bedroom 2
- Level: Flat
- Dimensions: 2.44 x 2.44
Den
- Level: Flat
- Dimensions: 2.57 x 1.85
Dining room
- Level: Flat
- Dimensions: 9.96 x 3.05
Kitchen
- Level: Flat
- Dimensions: 9.96 x 3.05
Living room
- Level: Flat
- Dimensions: 9.96 x 3.05
Heating
- Fan Coil, Gas
Cooling
- Central Air
Appliances
- Laundry: In-Suite Laundry
Features
- Separate Hydro Meter
- Basement: None
- Has fireplace: No
Interior area
- Living area range: 800-899 null
Property
Parking
- Parking features: None
- Has garage: Yes
Features
- Exterior features: Terrace Balcony
Lot
- Features: Park, Public Transit
Construction
Type & style
- Home type: Apartment
- Property subtype: Apartment
Materials
- Concrete, Metal/Steel Siding
Condition
- New construction: Yes
Community & HOA
HOA
- Amenities included: Concierge, Gym, Rooftop Deck/Garden
- Services included: Building Insurance Included, Common Elements Included, CAC Included, Heat Included
- HOA fee: C$964 monthly
- HOA name: TSCC
Location
- Region: Toronto
Financial & listing details
- Date on market: 9/17/2026
Price history
Price history is unavailable.
Public tax history
Tax history is unavailable.
Climate risks
Neighborhood: Waterfront Communities
Nearby schools
GreatSchools rating
No schools nearby
We couldn't find any schools near this home.

Similar homes
- C$799,0003 bd2 ba-- sqftLiberty Lakeview Towers, Toronto, ON M6K 0A2For Sale
 MLS ID #C13758872, ROYAL LEPAGE SIGNATURE REALTY. TRREB
 - C$800,0003 bd3 ba-- sqft70 Princess St #2003, Toronto, ON M5A 0X6For Sale
 MLS ID #C13788970, PROMPTON REAL ESTATE SERVICES CORP.. TRREB
 - C$1,169,0003 bd2 ba-- sqft123 Portland St #1007, Toronto, ON M5V 0V9For Sale
 MLS ID #C13759850, SAGE REAL ESTATE LIMITED. TRREB
 - C$938,0003 bd3 ba-- sqftBurke Condos, Toronto, ON M4X 0A4New Construction
 MLS ID #C13814932, KELLER WILLIAMS REFERRED URBAN REALTY. TRREB
