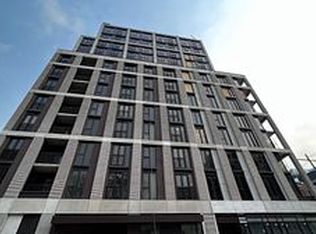
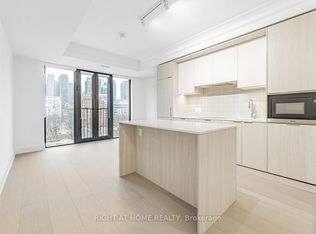
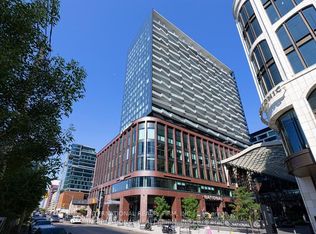
Welcome to 123 Portland Street, where timeless European character meets sophisticated modern living. Set within an intimate, high-end boutique building, this fully upgraded residence has been thoughtfully curated with exceptional attention to detail, creating a home that feels refined, warm and entirely unique. From the moment you enter, the craftsmanship sets the tone. Elegant wainscotting, crown moulding, oversized baseboards and upgraded doors bring architectural depth and character throughout, while custom built-in closets offer beautifully integrated storage without compromising the clean aesthetic. The thoughtfully designed layout feels both expansive and effortless, complemented by clear, unobstructed views and charming Juliette balconies that brings a touch of romance to the space. The kitchen is equally impressive, finished with Miele appliances and elevated details designed for both everyday living and entertaining. Every element has been carefully considered and upgraded to create a residence that feels less like a typical condominium and more like a bespoke European home. Sophisticated, distinctive and completely move-in ready, this is a rare opportunity to own an exceptional residence in one of Toronto's most coveted downtown neighbourhoods.
For sale
C$1,250,000
123 Portland St #1102, Toronto, ON M5V 0V9
3beds
2baths
Apartment
Built in ----
-- sqft lot
$-- Zestimate®
C$--/sqft
C$1,342/mo HOA
What's special
Timeless european characterSophisticated modern livingIntimate high-end boutique buildingFully upgraded residenceExceptional attention to detailElegant wainscottingCrown moulding
- 13 hours
- 1
- 0
Zillow last checked:
Listing updated:
Listed by:
HARVEY KALLES REAL ESTATE LTD.
Source: TRREB,MLS®#: C13820496 Originating MLS®#: Toronto Regional Real Estate Board
Originating MLS®#: Toronto Regional Real Estate BoardFacts & features
Interior
Bedrooms & bathrooms
- Bedrooms: 3
- Bathrooms: 2
Primary bedroom
- Level: Main
- Dimensions: 2.9 x 3.35
Bedroom 2
- Level: Main
- Dimensions: 2.74 x 2.74
Bedroom 3
- Level: Main
- Dimensions: 2.74 x 2.43
Bathroom
- Level: Main
- Dimensions: 0.1 x 0.1
Bathroom
- Level: Main
- Dimensions: 0.1 x 0.1
Dining room
- Level: Main
- Dimensions: 3.65 x 9.2
Foyer
- Level: Main
- Dimensions: 0.1 x 0.1
Kitchen
- Level: Main
- Dimensions: 3.65 x 9.2
Living room
- Level: Main
- Dimensions: 3.65 x 9.2
Heating
- Forced Air, Gas
Cooling
- Central Air
Appliances
- Included: Built-In Oven, Countertop Range
- Laundry: In-Suite Laundry
Features
- Separate Heating Controls
- Basement: None
- Has fireplace: No
Interior area
- Living area range: 1000-1199 null
Property
Parking
- Total spaces: 1
- Parking features: Underground
- Has garage: Yes
Features
- Stories: 1
- Exterior features: Juliette Balcony
- Has view: Yes
- View description: City
Lot
- Features: Clear View, Park, Place Of Worship, Public Transit, School
Details
- Parcel number: 770640109
Construction
Type & style
- Home type: Apartment
- Property subtype: Apartment
Materials
- Brick
Community & HOA
Community
- Security: Carbon Monoxide Detector(s), Concierge/Security, Smoke Detector(s)
HOA
- Amenities included: Bike Storage, Concierge
- Services included: Common Elements Included, Building Insurance Included, Parking Included
- HOA fee: C$1,342 monthly
- HOA name: TSCC
Location
- Region: Toronto
Financial & listing details
- Annual tax amount: C$6,859
- Date on market: 9/23/2026
Price history
Price history is unavailable.
Public tax history
Tax history is unavailable.
Climate risks
Neighborhood: Waterfront Communities
Nearby schools
GreatSchools rating
No schools nearby
We couldn't find any schools near this home.

Similar homes
- C$1,169,0003 bd2 ba-- sqft123 Portland St #1007, Toronto, ON M5V 0V9For Sale
 MLS ID #C13759850, SAGE REAL ESTATE LIMITED. TRREB
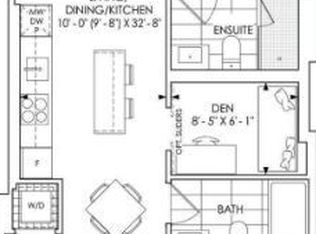
 - C$794,0003 bd2 ba-- sqft123 Portland Condos, Toronto, ON M5V 0V9New Construction
 MLS ID #C13798792, RESIDENTIAL DEVELOPMENT SERVICES INC.. TRREB
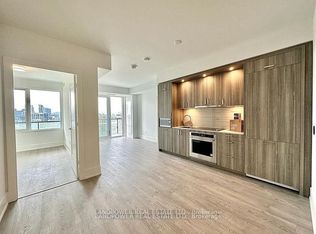
 - C$1,288,0003 bd2 ba-- sqft480 Front St W #1303, Toronto, ON M5V 0V5For Sale
 MLS ID #C13739426, LANDPOWER REAL ESTATE LTD.. TRREB
 - C$1,299,0003 bd2 ba-- sqft480 Front St W #1703, Toronto, ON M5V 0V5For Sale
 MLS ID #C13735010, INTERNATIONAL REALTY FIRM, INC.. TRREB
