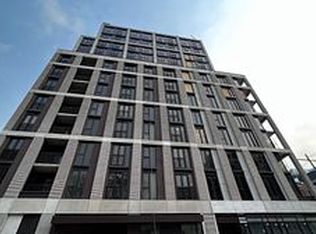
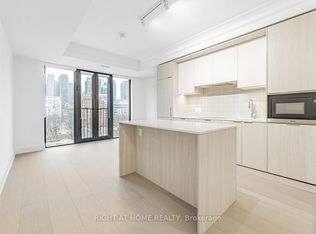
Perfect for first time buyers & aspiring investors! Welcome to the 123 Portland St. Condos, a recently built Minto residence offering approximately 620 sq. ft. of contemporary living space with desirable south exposure. This thoughtfully designed one-bedroom-plus-den suite features engineered hardwood flooring throughout and a bright open-concept layout. The modern kitchen is equipped with built-in Miele appliances, a ceramic backsplash and centre island, while the living room opens to a Juliette balcony framed by impressive floor-to-ceiling windows. The primary bedroom also enjoys floor-to-ceiling windows and boasts a spacious walk-in closet with custom closet organizers. A separate den provides excellent flexibility as a private home office or compact second bedroom, complemented by a four-piece bathroom with a built-in vanity and tiled flooring, plus convenient an in-suite laundry closet. Maintenance fees include heat, central air conditioning, common elements and building insurance. Exceptional building amenities include a rooftop terrace with community BBQs and skyline views, exercise room, 24/7 concierge, secure parcel storage, bike storage, pet-wash facility and a stylish party room with a kitchen. Ideally located in Toronto's vibrant Entertainment District, moments from the CN Tower, Rogers Centre, Scotiabank Arena, Ripley's Aquarium, Roy Thomson Hall, The Art Gallery of Ontario, The Royal Ontario Museum, Mount Sinai Hospital & celebrated restaurants and premier shopping. Schools nearby include University of Toronto, Toronto Metropolitan University, Jean Lumb Public School, Nelson Mandela Park Public School & more! Enjoy easy access to Queens Quay which provides outdoor waterfront enjoyment like the Harbourfront Centre, Harbour Square Park and Toronto Music Garden. Steps to Union Station, TTC service and the Gardiner Expressway nearby for convenient travel throughout the city and beyond.
For sale
C$650,000
123 Portland St #409, Toronto, ON M5V 0V9
2beds
1baths
Apartment
Built in ----
-- sqft lot
$-- Zestimate®
C$--/sqft
C$754/mo HOA
What's special
Engineered hardwood flooring throughoutBright open-concept layoutModern kitchenBuilt-in miele appliancesCeramic backsplashCentre islandImpressive floor-to-ceiling windows
- 55 days
- 8
- 0
Zillow last checked:
Listing updated:
Listed by:
SUTTON GROUP-ADMIRAL REALTY INC.
Source: TRREB,MLS®#: C13695266 Originating MLS®#: Toronto Regional Real Estate Board
Originating MLS®#: Toronto Regional Real Estate BoardFacts & features
Interior
Bedrooms & bathrooms
- Bedrooms: 2
- Bathrooms: 1
Primary bedroom
- Level: Flat
- Dimensions: 3.2 x 2.7
Bathroom
- Level: Flat
- Dimensions: 2.43 x 1.57
Den
- Level: Flat
- Dimensions: 2.71 x 2.19
Kitchen
- Level: Flat
- Dimensions: 3.28 x 3.15
Kitchen
- Level: Flat
Living room
- Level: Flat
- Dimensions: 3.73 x 3.12
Living room
- Level: Flat
- Dimensions: 6.98 x 3.15
Heating
- Heat Pump, Gas
Cooling
- Central Air
Appliances
- Included: Built-In Oven, Countertop Range, Water Heater
- Laundry: In-Suite Laundry, Laundry Closet
Features
- Primary Bedroom - Main Floor
- Flooring: Carpet Free
- Basement: None
- Has fireplace: No
Interior area
- Living area range: 600-699 null
Video & virtual tour
Property
Parking
- Parking features: None
Accessibility
- Accessibility features: Accessible Public Transit Nearby, Elevator, Multiple Entrances, Open Floor Plan
Features
- Exterior features: Built-In-BBQ, Controlled Entry, Landscaped, Lighting, Privacy, Recreational Area, Year Round Living, Juliette Balcony
- Has view: Yes
- View description: City, Clear, Downtown, Skyline
Lot
- Features: Arts Centre, Library, Park, Public Transit, Hospital, Waterfront
Details
- Parcel number: 770640044
Construction
Type & style
- Home type: Apartment
- Property subtype: Apartment
Materials
- Concrete
Details
- Builder name: Minto
Community & HOA
Community
- Security: Carbon Monoxide Detector(s), Concierge/Security, Monitored, Smoke Detector(s)
HOA
- Amenities included: Bike Storage, Community BBQ, Game Room, Party Room/Meeting Room, Rooftop Deck/Garden, Exercise Room
- Services included: Heat Included, CAC Included, Common Elements Included, Building Insurance Included
- HOA fee: C$754 monthly
- HOA name: TSCP
Location
- Region: Toronto
Financial & listing details
- Annual tax amount: C$3,859
- Date on market: 8/20/2026
Price history
Price history is unavailable.
Public tax history
Tax history is unavailable.
Climate risks
Neighborhood: Waterfront Communities
Nearby schools
GreatSchools rating
No schools nearby
We couldn't find any schools near this home.


Similar homes
- C$574,9992 bd2 ba-- sqft525 Adelaide St W #1623, Toronto, ON M5V 0N7For Sale
 MLS ID #C14031316, RIGHT AT HOME REALTY INC.. TRREB
 - C$649,9002 bd1 ba-- sqft66 Portland, Toronto, ON M5V 2M6For Sale
 MLS ID #C13866888, SOTHEBY'S INTERNATIONAL REALTY CANADA. TRREB
 - C$649,0002 bd2 ba-- sqft543 Richmond St W #410, Toronto, ON M5V 0W9For Sale
 MLS ID #C13784960, HARVEY KALLES REAL ESTATE LTD.. TRREB
 - C$643,8002 bd2 ba-- sqft543 Richmond Residences At Portland, Toronto, ON M5V 0W9For Sale
 MLS ID #C13828030, ROYAL LEPAGE SIGNATURE REALTY. TRREB
