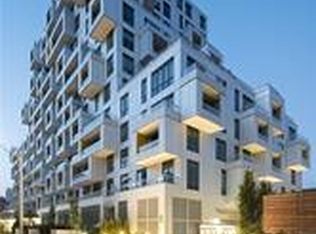
Welcome to SQ at Alexandra Park by award winning developer Tridel! Situated at Queen St W & Spadina, this highly desirable 2 bed layout features 2 full bathrooms and a practical open concept floor plan with no wasted space. Modern kitchen boasts sleek built in appliances and seamless flow into a living area filled with abundant natural light. Walk out to your large private balcony (6'x21'2"). Upgraded with brand new laminate flooring and newly painted throughout. The versatile den functions perfectly as a home office or secondary bedroom. Includes 1 Parking Space, 1 Storage Locker, and Rogers High Speed Internet! Enjoy state of the art building amenities: Gym, Fitness Studio, Indoor Whirlpool, Outdoor BBQ Space, Theatre, Party Room, and Private Dining Room. Unbeatable location steps from Queen West, Kensington Market, Chinatown, Alexandra Park, Financial/Entertainment Districts, top dining, and TTC transit. An exceptional residence offering prime downtown living!
For sale
C$690,000
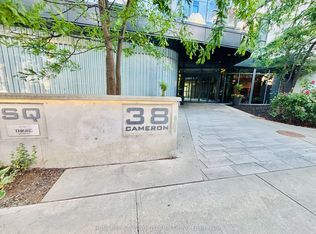
38 Cameron St #828, Toronto, ON M5T 0C3
2beds
2baths
Apartment
Built in ----
-- sqft lot
$-- Zestimate®
C$--/sqft
C$781/mo HOA
What's special
Modern kitchenSleek built in appliancesBrand new laminate flooringNewly painted throughout
- 4 hours
- 4
- 0
Zillow last checked:
Listing updated:
Listed by:
ELEVATE REALTY INC.
Source: TRREB,MLS®#: C13843834 Originating MLS®#: Toronto Regional Real Estate Board
Originating MLS®#: Toronto Regional Real Estate BoardFacts & features
Interior
Bedrooms & bathrooms
- Bedrooms: 2
- Bathrooms: 2
Primary bedroom
- Level: Main
- Dimensions: 3.45 x 3.12
Bedroom
- Level: Main
- Dimensions: 3.66 x 2.92
Kitchen
- Level: Main
- Dimensions: 5.28 x 1.78
Living room
- Level: Main
- Dimensions: 3.61 x 3.18
Heating
- Forced Air, Gas
Cooling
- Central Air
Appliances
- Laundry: Ensuite
Features
- Flooring: Carpet Free
- Basement: None
- Has fireplace: No
Interior area
- Living area range: 700-799 null
Property
Parking
- Total spaces: 1
- Parking features: Private
- Has garage: Yes
Features
- Exterior features: Open Balcony
Details
- Parcel number: 765990183
Construction
Type & style
- Home type: Apartment
- Property subtype: Apartment
Materials
- Concrete
Community & HOA
HOA
- Amenities included: Concierge, Gym, Party Room/Meeting Room, Rooftop Deck/Garden, Visitor Parking
- Services included: Common Elements Included, Building Insurance Included, Parking Included, Water Included, Heat Included
- HOA fee: C$781 monthly
- HOA name: TSCC
Location
- Region: Toronto
Financial & listing details
- Annual tax amount: C$3,830
- Date on market: 9/30/2026
Price history
Price history is unavailable.
Public tax history
Tax history is unavailable.
Climate risks
Neighborhood: Kensington
Nearby schools
GreatSchools rating
No schools nearby
We couldn't find any schools near this home.

Similar homes
- C$680,0002 bd2 ba-- sqft38 Cameron St #308, Toronto, ON M5T 0C3For Sale
 MLS ID #C13724488, HOMELIFE NEW WORLD REALTY INC.. TRREB
 - C$749,0002 bd1 ba-- sqft533 Richmond St W #805, Toronto, ON M5V 3Y1For Sale
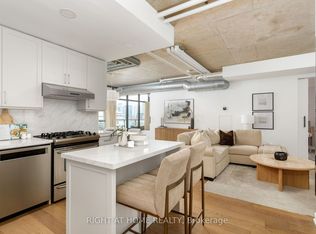 MLS ID #C13844962, RIGHT AT HOME REALTY INC.. TRREB
 - C$643,8002 bd2 ba-- sqft543 Richmond Residences At Portland, Toronto, ON M5V 0W9For Sale
 MLS ID #C13828030, ROYAL LEPAGE SIGNATURE REALTY. TRREB
 - C$575,0002 bd2 ba-- sqft38 Cameron St #602, Toronto, ON M5T 0C3For Sale
 MLS ID #C13742678, GLOBAL BRICKS EXECUTIVE HOMES REALTY. TRREB
