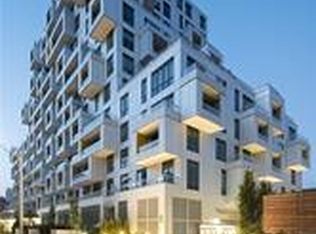
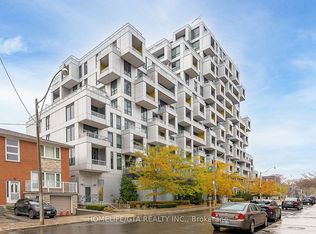
Rarely offered corner suite by renowned builder Tridel at the highly sought-after SQ at Alexandra Park. One of the few 3-bedroom residences in the downtown core offering an expansive private terrace, this exceptional home features approximately 987 sq. ft. of thoughtfully designed interior living space complemented by an impressive private terrace of approximately 300 sq. ft. Complete with a natural gas line, this oversized outdoor retreat is ideal for entertaining, dining al fresco, or simply enjoying your own private oasis in the heart of downtown Toronto.The bright, open-concept layout is enhanced by expansive windows that provide an abundance of natural light from multiple exposures. The modern kitchen seamlessly connects to the spacious living and dining areas, creating an inviting space for everyday living and effortless entertaining.The well-appointed primary bedroom offers a walk-in closet and private ensuite, while two additional bedrooms provide exceptional flexibility for families, professionals working from home, or overnight guests. One underground parking space and one locker are included for added convenience.Positioned on a desirable corner, the expansive northwest-facing terrace extends your living space outdoors and offers a rare opportunity to enjoy outdoor living in one of downtown Toronto's most vibrant neighbourhoods.Residents of SQ at Alexandra Park enjoy premium amenities and an unbeatable location just steps to Queen Street West, Kensington Market, Chinatown, Alexandra Park, the Entertainment District, the Financial District, renowned restaurants, cafés, boutique shopping, TTC, and some of the city's best cultural attractions. This exceptional residence delivers the perfect combination of space, comfort, and urban convenience in one of Toronto's most desirable downtown communities.
For sale
C$1,399,999
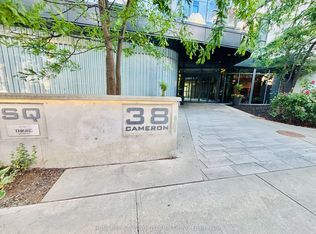
38 Cameron St #1105, Toronto, ON M5T 0C3
3beds
2baths
Apartment
Built in ----
-- sqft lot
$-- Zestimate®
C$--/sqft
C$922/mo HOA
What's special
Bright open-concept layout
- 47 days
- 10
- 1
Zillow last checked:
Listing updated:
Listed by:
ZOLO REALTY
Source: TRREB,MLS®#: C13664016 Originating MLS®#: Toronto Regional Real Estate Board
Originating MLS®#: Toronto Regional Real Estate BoardFacts & features
Interior
Bedrooms & bathrooms
- Bedrooms: 3
- Bathrooms: 2
Heating
- Fan Coil, Electric
Cooling
- Central Air
Appliances
- Laundry: Ensuite
Features
- Flooring: Carpet Free
- Basement: None
- Has fireplace: No
Interior area
- Living area range: 900-999 null
Video & virtual tour
Property
Parking
- Total spaces: 1
- Parking features: Garage
- Has garage: Yes
Features
- Exterior features: Terrace Balcony
Details
- Parcel number: 765990213
Construction
Type & style
- Home type: Apartment
- Property subtype: Apartment
Materials
- Concrete
Community & HOA
HOA
- Services included: Building Insurance Included, Common Elements Included, CAC Included, Parking Included
- HOA fee: C$922 monthly
- HOA name: TSCC
Location
- Region: Toronto
Financial & listing details
- Annual tax amount: C$4,736
- Date on market: 8/11/2026
Price history
Price history is unavailable.
Public tax history
Tax history is unavailable.
Climate risks
Neighborhood: Kensington
Nearby schools
GreatSchools rating
No schools nearby
We couldn't find any schools near this home.

Similar homes
- C$987,8983 bd2 ba-- sqft108 Peter St #5002, Toronto, ON M5V 0W2For Sale
 MLS ID #C13714914, HOMELIFE LANDMARK REALTY INC.. TRREB
 - C$810,0003 bd2 ba-- sqft27 Bathurst St #806W, Toronto, ON M5V 0C6For Sale
 MLS ID #C13817310, RE/MAX DASH REALTY. TRREB
 - C$1,350,0003 bd3 ba-- sqftWestlake, Toronto, ON M8V 0C2For Sale
 MLS ID #W13765852, RE/MAX ULTIMATE REALTY INC.. TRREB
 - C$1,244,0003 bd2 ba-- sqft858 Dupont St #529, Toronto, ON M6G 0C1For Sale
 MLS ID #W13721740, NORTH 2 SOUTH REALTY. TRREB
