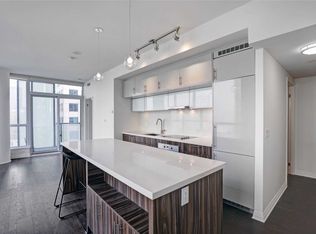
A rare 3 bedrooms, 2 bathrooms with parking and locker in prime downtown. 912 sq ft of interior space + 112 sq ft of large balcony. Pet friendly and BBQ friendly building. Spacious luxury apartment with floor-to-ceiling windows, perfect for live/work or a growing family. 10 ft ceilings, hardwood floors throughout. Spacious open concept kitchen w/built-in appliances and large center island with ample storage. Amazing facilities: 24/7 concierge, large fitness center/gym, sauna, rooftop patio w/BBQ, visitor's parking. Walk score 100: in the heart of Entertainment District, steps from famous King St West with theatres, restaurants, Roy Thomson Hall, Tiff Bell Lightbox. Short walk to st Andrews Subway Station.
For sale
C$950,000
8 Mercer St #1208, Toronto, ON M5V 0C4
3beds
2baths
Apartment
Built in ----
-- sqft lot
$-- Zestimate®
C$--/sqft
C$698/mo HOA
What's special
- 60 days
- 19
- 2
Zillow last checked:
Listing updated:
Listed by:
REMAX YOUR COMMUNITY REALTY
Source: TRREB,MLS®#: C13657010 Originating MLS®#: Toronto Regional Real Estate Board
Originating MLS®#: Toronto Regional Real Estate BoardFacts & features
Interior
Bedrooms & bathrooms
- Bedrooms: 3
- Bathrooms: 2
Primary bedroom
- Level: Main
- Dimensions: 3.5 x 3
Bedroom 2
- Level: Main
- Dimensions: 2.79 x 2.71
Bedroom 3
- Level: Main
- Dimensions: 2.45 x 2.41
Dining room
- Level: Main
- Dimensions: 3.25 x 5.1
Kitchen
- Level: Main
- Dimensions: 3.55 x 2.13
Living room
- Level: Main
- Dimensions: 3.25 x 5.1
Heating
- Forced Air, Gas
Cooling
- Central Air
Appliances
- Laundry: In-Suite Laundry
Features
- Other
- Basement: None
- Has fireplace: No
Interior area
- Living area range: 900-999 null
Property
Parking
- Total spaces: 1
- Parking features: Underground
- Has attached garage: Yes
Features
- Exterior features: Open Balcony
- Has view: Yes
- View description: Clear, Skyline, City
Lot
- Features: Clear View, Hospital, Library, Park, Public Transit, Rec./Commun.Centre
Details
- Parcel number: 764600174
Construction
Type & style
- Home type: Apartment
- Property subtype: Apartment
- Attached to another structure: Yes
Materials
- Concrete
Community & HOA
Community
- Security: Concierge/Security
HOA
- Amenities included: BBQs Allowed, Concierge, Exercise Room, Party Room/Meeting Room, Rooftop Deck/Garden, Sauna
- Services included: Heat Included, Water Included, Common Elements Included, Building Insurance Included, Parking Included
- HOA fee: C$698 monthly
- HOA name: TSCC
Location
- Region: Toronto
Financial & listing details
- Annual tax amount: C$5,225
- Date on market: 8/10/2026
Price history
Price history is unavailable.
Public tax history
Tax history is unavailable.
Climate risks
Neighborhood: Waterfront Communities
Nearby schools
GreatSchools rating
No schools nearby
We couldn't find any schools near this home.



Similar homes
- C$987,8983 bd2 ba-- sqft108 Peter St #5002, Toronto, ON M5V 0W2For Sale
 MLS ID #C13714914, HOMELIFE LANDMARK REALTY INC.. TRREB
 - C$948,0002 bd1 ba-- sqftTheatre Park, Toronto, ON M5H 0A6For Sale
 MLS ID #C13548138, REMAX YOUR COMMUNITY REALTY. TRREB
 - C$728,0003 bd2 ba-- sqftStudio on Richmond, Toronto, ON M5V 0H4For Sale
 MLS ID #C13446738, REMAX YOUR COMMUNITY REALTY. TRREB
 - C$929,0002 bd2 ba-- sqft111 Saint Clair Ave W #1607, Toronto, ON M4V 1N5For Sale
 MLS ID #C13837614, ROYAL LEPAGE PEACELAND REALTY. TRREB
