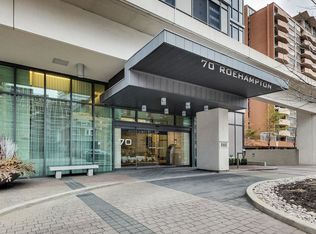
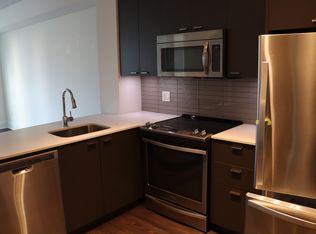
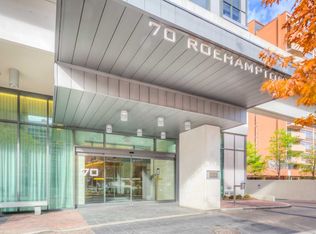
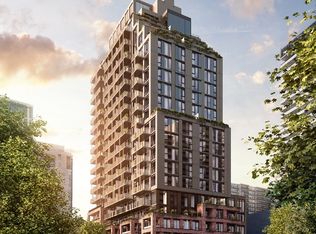
Tridel Built Iconic Republic At Trendy Yonge, Eglinton Award Winning Green Building, 9 Ft Smooth Ceilings, Floor To Ceilings Windows, Preferred Unobstructed West View, Modern Kitchen With Pantry, Centre Island, Granite Counters, State Of The Art Amenities, 24 Hr. Concierge, Party, Theatre Rooms Indoor Pool, Sauna Gym, Terrace Bbq And Cabana, Guest Suites, Visitor's Parking, Famous North Toronto High School, Steps To Subway, Restaurants & The Finest of Everything.
For sale
C$909,800
70 Roehampton Ave Unit 1116, Toronto, ON M4P 1R2
2beds
2baths
Apartment
Built in ----
-- sqft lot
$-- Zestimate®
C$--/sqft
C$662/mo HOA
What's special
Floor to ceilings windowsPreferred unobstructed west viewModern kitchen with pantryCentre islandGranite countersTerrace bbq and cabana
- 2 days
- 3
- 0
Zillow last checked:
Listing updated:
Listed by:
KW Living Realty
Source: TRREB,MLS®#: C13773114 Originating MLS®#: Toronto Regional Real Estate Board
Originating MLS®#: Toronto Regional Real Estate BoardFacts & features
Interior
Bedrooms & bathrooms
- Bedrooms: 2
- Bathrooms: 2
Primary bedroom
- Level: Flat
- Dimensions: 4.27 x 3.05
Bedroom 2
- Level: Flat
- Dimensions: 3.35 x 2.74
Dining room
- Level: Flat
- Dimensions: 6.5 x 4.01
Kitchen
- Level: Flat
- Dimensions: 2.44 x 2.44
Living room
- Level: Flat
- Dimensions: 6.5 x 3.35
Heating
- Forced Air, Gas
Cooling
- Central Air
Appliances
- Laundry: Ensuite
Features
- Guest Accommodations, Separate Hydro Meter
- Flooring: Carpet Free
- Basement: None
- Has fireplace: No
Interior area
- Living area range: 900-999 null
Property
Parking
- Total spaces: 1
- Parking features: Underground
- Has garage: Yes
Features
- Exterior features: Open Balcony
Lot
- Features: Clear View, Park, School
Details
- Parcel number: 761030114
Construction
Type & style
- Home type: Apartment
- Property subtype: Apartment
Materials
- Concrete
Community & HOA
Community
- Security: Concierge/Security
HOA
- Amenities included: Concierge, Gym, Indoor Pool, Party Room/Meeting Room, Visitor Parking
- Services included: Common Elements Included, Building Insurance Included, Parking Included
- HOA fee: C$662 monthly
- HOA name: TSCC
Location
- Region: Toronto
Financial & listing details
- Annual tax amount: C$4,847
- Date on market: 9/11/2026
Price history
Price history is unavailable.
Public tax history
Tax history is unavailable.
Climate risks
Neighborhood: Mount Pleasant West
Nearby schools
GreatSchools rating
No schools nearby
We couldn't find any schools near this home.

Similar homes
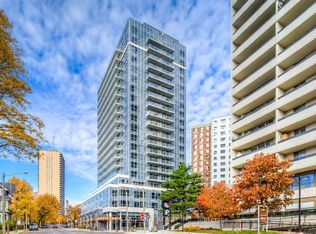
- C$779,0002 bd2 ba-- sqft58 Orchard View Blvd #209, Toronto, ON M4R 0A2New Construction
 MLS ID #C13775794, HOMELIFE LANDMARK REALTY INC.. TRREB
 - C$933,0003 bd2 ba-- sqft39 Roehampton Ave #1409, Toronto, ON M4P 0G1New Construction
 MLS ID #C13736914, LOYALTY REAL ESTATE. TRREB
 - C$1,089,0002 bd2 ba-- sqft123 Eglinton Ave E #404, Toronto, ON M4P 1J2For Sale
 MLS ID #C13759458, RIGHT AT HOME REALTY INC.. TRREB
 - C$868,9001 bd1 ba-- sqftAKRA, Toronto, ON M4P 1Y5New Construction
 MLS ID #C13760286, SAGE REAL ESTATE LIMITED. TRREB
