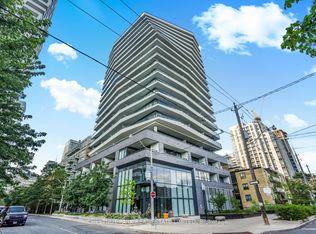
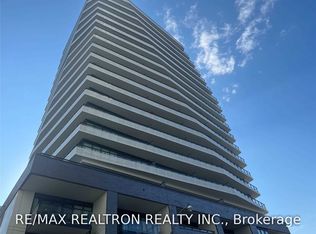
Nestled on a quiet stretch of Lillian Street in the heart of Yonge and Eglinton, this rarely offered suite at Distinction Condos sits removed from the hustle and bustle of Yonge, yet close enough to walk to all of it. Inside: 759 square feet of meticulously upgraded space sits under soaring ceilings. The kitchen is finished with Miele appliances and has been taken well beyond builder standard with a custom peninsula, extended cabinetry , an upgraded backsplash, and a full hood range. Potlights run throughout the suite, and blackout blinds are installed in both bedrooms. Both bathrooms have been upgraded with built-in niches, with a new shower head and handheld in the three piece and a custom vanity in the primary ensuite. The primary bedroom fits a king mattress and features a four piece ensuite. Soundproofing is exceptional, with no neighbours on one side or below. Walkouts open onto a 339 square foot terrace that extends the living space, with a gas line already run for the barbecue and room for a full dining set and lounge seating. Custom closets have been fitted in every room, and there are two lockers so storage is never an issue. Building amenities include a rooftop terrace, a party room, a guest suite, and visitor parking. The Yonge subway, the Eglinton LRT, Eglinton Park, and midtown's restaurants, cafes and shops are all within a short walk. One owned parking space for added convenience.
For sale
C$739,000
11 Lillian St #406, Toronto, ON M4S 0C3
2beds
2baths
Apartment
Built in ----
-- sqft lot
$-- Zestimate®
C$--/sqft
C$906/mo HOA
What's special
Soaring ceilingsCustom peninsulaExtended cabinetryUpgraded backsplashFull hood range
- 17 days
- 12
- 2
Zillow last checked:
Listing updated:
Listed by:
KW Living Realty
Source: TRREB,MLS®#: C13779142 Originating MLS®#: Toronto Regional Real Estate Board
Originating MLS®#: Toronto Regional Real Estate BoardFacts & features
Interior
Bedrooms & bathrooms
- Bedrooms: 2
- Bathrooms: 2
Primary bedroom
- Level: Flat
- Dimensions: 2.95 x 3.58
Bedroom 2
- Level: Flat
- Dimensions: 2.85 x 2.74
Dining room
- Level: Flat
- Dimensions: 6.25 x 3
Kitchen
- Level: Flat
- Length: 206910 Meters
Living room
- Level: Flat
- Dimensions: 6.25 x 3
Other
- Level: Flat
Heating
- Forced Air, Gas
Cooling
- Central Air
Appliances
- Laundry: Ensuite
Features
- Other
- Basement: None
- Has fireplace: No
Interior area
- Living area range: 700-799 null
Property
Parking
- Total spaces: 1
- Parking features: Underground
- Has garage: Yes
Features
- Exterior features: Terrace Balcony
Details
- Parcel number: 768580054
Construction
Type & style
- Home type: Apartment
- Property subtype: Apartment
Materials
- Concrete
Community & HOA
HOA
- Amenities included: BBQs Allowed, Concierge, Game Room, Gym, Rooftop Deck/Garden, Guest Suites
- Services included: Water Included, Common Elements Included, Building Insurance Included, Parking Included
- HOA fee: C$906 monthly
- HOA name: TSCP
Location
- Region: Toronto
Financial & listing details
- Annual tax amount: C$3,982
- Date on market: 9/14/2026
Price history
Price history is unavailable.
Public tax history
Tax history is unavailable.
Climate risks
Neighborhood: Mount Pleasant West
Nearby schools
GreatSchools rating
No schools nearby
We couldn't find any schools near this home.


Similar homes
- C$599,0002 bd2 ba-- sqft101 Erskine Ave Unit 1703, Toronto, ON M4P 1Y5For Sale
 MLS ID #C13845212, KW Living Realty. TRREB
 - C$888,0002 bd2 ba-- sqft70 Roehampton Ave Unit 1116, Toronto, ON M4P 1R2For Sale
 MLS ID #C13773114, KW Living Realty. TRREB
 - C$720,0002 bd2 ba-- sqft575 Bloor St E #508, Toronto, ON M4W 0B2For Sale
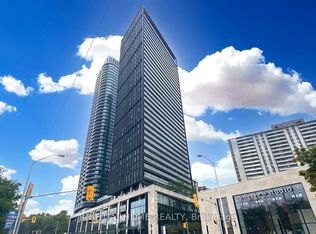 MLS ID #C13749178, RIGHT AT HOME REALTY INC.. TRREB
 - C$729,9002 bd1 ba-- sqftThe Woodsworth, Toronto, ON M5V 0S9For Sale
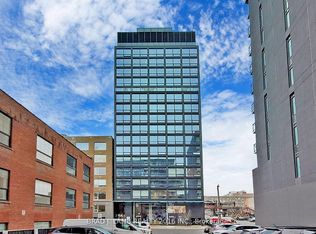 MLS ID #C13765518, BRAD J. LAMB REALTY 2016 INC.. TRREB
