Selling way below cost! Experience elevated living in the heart of Yorkville with this stunning 1 bedroom + den suite perched high on the 48th floor. Enjoy breathtaking north-facing views through floor-to-ceiling windows in a thoughtfully designed space that blends elegance with functionality. The suite features a spacious open-concept layout with top-of-the-line Miele appliances, integrated seamlessly into a sleek modern kitchen. The kitchen island is outfitted with a built-in wine fridge, adding a refined touch perfect for entertaining. The versatile den offers an ideal work-from-home setup or additional lounge area. Residents enjoy access to an impressive collection of five-star amenities, including an indoor/outdoor infinity-edged pool, Zen garden, outdoor lounge with BBQs, a state-of-the-art fitness centre, piano lounge, dramatic wine room, business centre, and multifunctional event space. this residence offers exceptional luxury in one of Toronto's most coveted neighbourhoods.
New construction
C$750,000
11 Yorkville Ave #4803, Toronto, ON M4W 0B7
2beds
1baths
Apartment
Built in ----
-- sqft lot
$-- Zestimate®
C$--/sqft
C$438/mo HOA
What's special
Breathtaking north-facing viewsFloor-to-ceiling windowsSpacious open-concept layoutTop-of-the-line miele appliancesSleek modern kitchenZen gardenOutdoor lounge with bbqs
- 76 days |
- 10 |
- 0 |
Zillow last checked:
Listing updated:
Listed by:
EVERLAND REALTY INC.
Source: TRREB,MLS®#: C13299338 Originating MLS®#: Toronto Regional Real Estate Board
Originating MLS®#: Toronto Regional Real Estate BoardFacts & features
Interior
Bedrooms & bathrooms
- Bedrooms: 2
- Bathrooms: 1
Bedroom
- Level: Flat
- Dimensions: 2.44 x 3.05
Dining room
- Level: Flat
- Dimensions: 3.35 x 3.65
Kitchen
- Level: Flat
- Dimensions: 3.35 x 3.65
Living room
- Level: Flat
- Dimensions: 3.35 x 3.65
Other
- Level: Flat
- Dimensions: 2.74 x 1.22
Heating
- Forced Air, Gas
Cooling
- Central Air
Appliances
- Laundry: Ensuite
Features
- Primary Bedroom - Main Floor
- Basement: None
- Has fireplace: No
Interior area
- Living area range: 500-599 null
Property
Parking
- Parking features: Underground
- Has garage: Yes
Details
- Parcel number: 771080459
Construction
Type & style
- Home type: Apartment
- Property subtype: Apartment
Materials
- Concrete
Condition
- New construction: Yes
Community & HOA
Community
- Security: Security Guard, Concierge/Security
HOA
- Amenities included: BBQs Allowed, Concierge, Exercise Room, Gym, Indoor Pool, Media Room
- Services included: Building Insurance Included
- HOA fee: C$438 monthly
- HOA name: TSCC
Location
- Region: Toronto
Financial & listing details
- Annual tax amount: C$3,576
- Date on market: 6/6/2026
Price history
Price history is unavailable.
Public tax history
Tax history is unavailable.
Climate risks
Neighborhood: Annex
Nearby schools
GreatSchools rating
No schools nearby
We couldn't find any schools near this home.
- C$---- bd1 ba500 sqft11 Yorkville Ave #1908, Toronto, ON M4W0B1Off Market

- C$--2 bd2 ba806 sqft11 Yorkville Ave, Toronto, ON M4W1L2Off Market
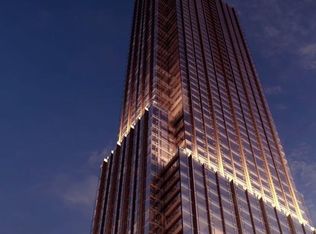
- C$999,0002 bd2 ba-- sqft11 Yorkville Ave #1007, Toronto, ON M4W0B1New Construction
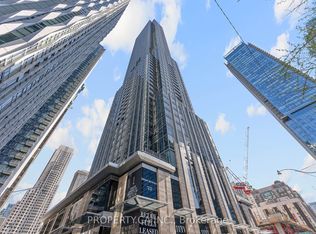
- C$2,8501 bd1 ba-- sqft11 Yorkville Ave #1811, Toronto, ON M4W0B1For Rent
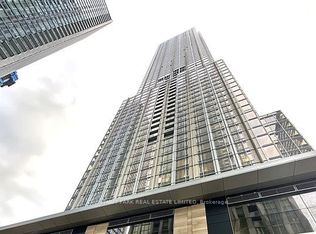
- C$--1 bd1 ba620 sqft11 Yorkville Ave #106E4123F, Toronto, ON M4W0B1Off Market
- C$--1 bd1 ba464 sqft11 Yorkville Ave #F4F57F368, Toronto, ON M4W1L2Off Market
- C$---- bd1 ba470 sqft11 Yorkville Ave #STUDIO, Toronto, ON M4W1L2Off Market
- C$1,250,0002 bd2 ba-- sqft11 Yorkville Ave #1307, Toronto, ON M4W0B1New Construction
- C$--2 bd1 ba864 sqft11 Yorkville Ave #4FC44FAF7, Toronto, ON M4W1L2Off Market
Similar homes
- C$769,9002 bd2 ba-- sqft21 Balmuto St #1801, Toronto, ON M4Y 1W4For Sale
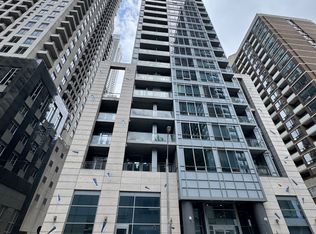 MLS ID #C13541512, AIMHOME REALTY INC.. TRREB
 - C$729,9002 bd2 ba-- sqft45 Baseball Pl #902, Toronto, ON M4M 0H1For Sale
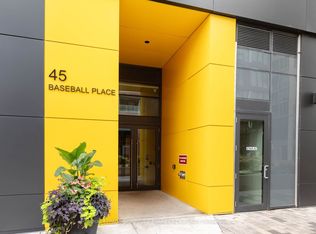 MLS ID #E13685520, ROYAL LEPAGE SIGNATURE CONNECT.CA REALTY. TRREB
 - C$724,0003 bd2 ba-- sqft89 Church St #4604, Toronto, ON M5C 0B7New Construction
 MLS ID #C13618348, RESIDENTIAL DEVELOPMENT SERVICES INC.. TRREB
 - C$798,0002 bd1 ba-- sqft57 Saint Joseph St #2901, Toronto, ON M5S 0C5For Sale
 MLS ID #C13140216, ROYAL LEPAGE REAL ESTATE SERVICES SUCCESS TEAM. TRREB
 - C$724,9993 bd2 ba-- sqft308 Jarvis St #2505, Toronto, ON M5B 0E3For SaleMLS ID #C13206014, RE/MAX REALTY SERVICES INC.. TRREB
- C$999,0002 bd2 ba-- sqft11 Yorkville Ave #1007, Toronto, ON M4W 0B1New ConstructionMLS ID #C13615932, PROPERTY.CA INC.. TRREB
- C$560,0002 bd2 ba-- sqft45 Charles St E #4811, Toronto, ON M4Y 0B8For SaleMLS ID #C13214472, RE/MAX DASH REALTY. TRREB
- C$895,0003 bd2 ba-- sqft50 Charles St E Unit 3407, Toronto, ON M4Y 0C3For SaleMLS ID #C13614854, RE/MAX REALTRON BARRY COHEN HOMES INC.. TRREB
- C$689,0002 bd2 ba-- sqft89 Church St #4806, Toronto, ON M5C 0B7New ConstructionMLS ID #C13618344, RESIDENTIAL DEVELOPMENT SERVICES INC.. TRREB
- C$719,0003 bd2 ba-- sqft89 Church St #2204, Toronto, ON M5C 0B7New ConstructionMLS ID #C13604574, RESIDENTIAL DEVELOPMENT SERVICES INC.. TRREB
- C$759,0002 bd1 ba-- sqft88 Scott St #4308, Toronto, ON M5E 0A9For SaleMLS ID #C13152940, RE/MAX CROSSROADS REALTY INC.. TRREB
- C$685,0003 bd2 ba-- sqft65 Mutual St #2804, Toronto, ON M5B 0E5For SaleMLS ID #C13637644, FIRST CLASS REALTY INC.. TRREB
- C$949,0004 bd2 ba-- sqft45 Charles St E #311, Toronto, ON M4Y 0B8For SaleMLS ID #C13628416, HOMELIFE LANDMARK REALTY INC.. TRREB
- C$658,0002 bd1 ba-- sqftSt. Lawrence Condominiums, Toronto, ON M5A 0K9For SaleMLS ID #C13658960, KW Living Realty. TRREB
- C$849,0003 bd2 ba-- sqftThe Saint, Toronto, ON M5C 0B7New ConstructionMLS ID #C13662668, RESIDENTIAL DEVELOPMENT SERVICES INC.. TRREB
- C$770,0003 bd2 ba-- sqft90 Queens Wharf Rd #503, Toronto, ON M5V 0J4For SaleMLS ID #C13577316, FIRST CLASS REALTY INC.. TRREB
- C$788,0002 bd2 ba-- sqftLine 5 Condos, Toronto, ON M4P 1V3For SaleMLS ID #C13586448, MAIN STREET REALTY LTD.. TRREB
- C$759,0002 bd2 ba-- sqft259 The Kingsway #301, Toronto, ON M9A 4B1New ConstructionMLS ID #W13470652, ROYAL LEPAGE SIGNATURE REALTY. TRREB
- C$799,0004 bd2 ba-- sqftLiberty Central Phase 2, Toronto, ON M6K 0A7For SaleMLS ID #C13251540, RE/MAX REALTRON LUCKY PENNY HOMES REALTY. TRREB
- C$659,0003 bd2 ba-- sqft70 Temperance St #3901, Toronto, ON M5H 0B1For SaleMLS ID #C13450174, HOMELIVING EMPIRE REALTY INC.. TRREB
