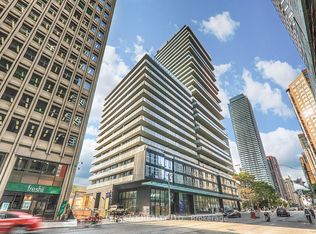
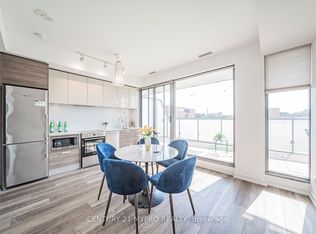
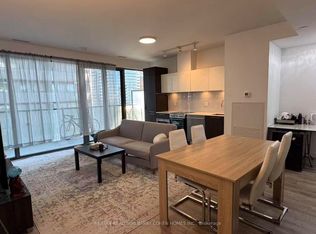
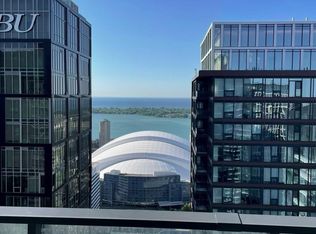
Freshly painted and poised for immediate occupancy, this stunning 1-bedroom plus den corner suite offers a clean, modern aesthetic. Located in the coveted Bay Street Corridor, one of Toronto's most vibrant and upscale neighborhoods, this unit boasts bright, south-east facing views and 9-foot ceilings. Enjoy 172 sq ft of spacious balcony living, perfect for urban relaxation. Walking Distance To U Of T, Eaton Center, Ryerson University, Yorkville Shopping, Subway, Queen's Park, And Much More. Soaring 20 Ft Lobby, State Of The Art Amenities Including Party Room, Media Room, Gym, Indoor/Outdoor Yoga, Rooftop, Infinity Pool And 24 Hr Concierge.
For sale
C$798,000
57 Saint Joseph St #2901, Toronto, ON M5S 0C5
2beds
1baths
Apartment
Built in ----
-- sqft lot
$-- Zestimate®
C$--/sqft
C$515/mo HOA
What's special
Freshly paintedClean modern aestheticBright south-east facing views
- 110 days
- 9
- 0
Zillow last checked:
Listing updated:
Listed by:
ROYAL LEPAGE REAL ESTATE SERVICES SUCCESS TEAM
Source: TRREB,MLS®#: C13140216 Originating MLS®#: Toronto Regional Real Estate Board
Originating MLS®#: Toronto Regional Real Estate BoardFacts & features
Interior
Bedrooms & bathrooms
- Bedrooms: 2
- Bathrooms: 1
Primary bedroom
- Description: Primary Bedroom
- Level: Main
- Area: 8.92 Square Meters
- Area source: Other
- Dimensions: 3.38 x 2.64
Bathroom
- Description: Bathroom
- Level: Main
- Area: 0 Square Meters
- Area source: Other
- Dimensions: 2.75 x 1.8
Den
- Description: Den
- Level: Main
- Area: 4.98 Square Meters
- Area source: Other
- Dimensions: 2.72 x 1.83
Dining room
- Description: Dining Room
- Level: Main
- Area: 11.33 Square Meters
- Area source: Other
- Dimensions: 3.84 x 2.95
Kitchen
- Description: Kitchen
- Level: Main
- Area: 9.88 Square Meters
- Area source: Other
- Dimensions: 3.35 x 2.95
Living room
- Description: Living Room
- Level: Main
- Area: 11.33 Square Meters
- Area source: Other
- Dimensions: 3.84 x 2.95
Heating
- Forced Air, Gas
Cooling
- Central Air
Appliances
- Laundry: In-Suite Laundry
Features
- Other
- Basement: None
- Has fireplace: No
Interior area
- Living area range: 500-599 null
Property
Parking
- Total spaces: 1
- Parking features: Underground
- Has attached garage: Yes
Features
- Exterior features: Open Balcony
Lot
- Features: Hospital, Library, Park, Public Transit, School
Details
- Parcel number: 005746410
Construction
Type & style
- Home type: Apartment
- Property subtype: Apartment
- Attached to another structure: Yes
Materials
- Concrete
Community & HOA
HOA
- Amenities included: Concierge, Gym, Rooftop Deck/Garden
- Services included: Water Included, Common Elements Included, Building Insurance Included, Parking Included
- HOA fee: C$515 monthly
- HOA name: TSCC
Location
- Region: Toronto
Financial & listing details
- Annual tax amount: C$3,869
- Date on market: 5/17/2026
Price history
Price history is unavailable.
Public tax history
Tax history is unavailable.
Climate risks
Neighborhood: Bay Street Corridor
Nearby schools
GreatSchools rating
No schools nearby
We couldn't find any schools near this home.
- C$799,9002 bd2 ba-- sqft57 Saint Joseph St #2407, Toronto, ON M5S0C5For Sale
- C$888,8883 bd2 ba-- sqft57 Saint Joseph St #417, Toronto, ON M5S0C5For Sale
- C$613,0002 bd1 ba-- sqft57 Saint Joseph St #2706, Toronto, ON M5S0C5For Sale

- C$899,0002 bd2 ba-- sqft57 Saint Joseph St #1811, Toronto, ON M5S0C5For Sale

Similar homes
- C$758,0002 bd2 ba-- sqftWellesley Station, Toronto, ON M4Y 1G2For Sale
 MLS ID #C13547534, REMAX YOUR COMMUNITY REALTY. TRREB
 - C$739,9002 bd2 ba-- sqft38 Grenville St #2601, Toronto, ON M4Y 1A5For Sale
 MLS ID #C13664726, TRUSTWELL REALTY INC.. TRREB
 - C$699,5003 bd2 ba-- sqft50 Charles St E Unit 3407, Toronto, ON M4Y 0C3For Sale
 MLS ID #C13699770, RE/MAX REALTRON BARRY COHEN HOMES INC.. TRREB
 - C$750,0002 bd2 ba-- sqft125 Blue Jays Way #5301, Toronto, ON M5V 0N5For Sale
 MLS ID #C13678930, HOMELIFE LANDMARK REALTY INC.. TRREB
