Stunning High Floor 2 Bedroom, 2 Bathroom Suite In The Heart Of Downtown Toronto With Unobstructed West Views And Floor-To-Ceiling Windows Offering Abundant Natural Light. Bright And Functional Layout Featuring Open Concept Living/Dining Area, Modern Kitchen With Centre Island, And Spacious Bedrooms. Newly Painted Throughout With Brand New Flooring. Primary Bedroom Includes Ensuite Bath And Large Closet. Excellent Building Amenities Including 24 Hr Concierge, Gym, Indoor Pool, Party Room And Visitor Parking. Steps To U Of T, TMU, Hospitals, Subway, Restaurants, Shopping, Financial District And More. Exceptional Opportunity For End Users Or Investors.
For sale
C$759,900
7 Grenville St Unit 5001, Toronto, ON M4Y 1A1
2beds
2baths
Condominium
Built in ----
-- sqft lot
$-- Zestimate®
C$--/sqft
C$542/mo HOA
What's special
Unobstructed west viewsBright and functional layoutSpacious bedroomsNewly painted throughoutBrand new flooringLarge closet
- 72 days |
- 80 |
- 2 |
Zillow last checked:
Listing updated:
Listed by:
HOMELIFE GOLCONDA REALTY INC.
Source: TRREB,MLS®#: C13418180 Originating MLS®#: Toronto Regional Real Estate Board
Originating MLS®#: Toronto Regional Real Estate BoardFacts & features
Interior
Bedrooms & bathrooms
- Bedrooms: 2
- Bathrooms: 2
Primary bedroom
- Level: Flat
- Dimensions: 3.13 x 2.59
Bedroom 2
- Level: Flat
- Dimensions: 2.75 x 2.08
Kitchen
- Level: Flat
- Dimensions: 3.58 x 3.06
Living room
- Level: Flat
- Dimensions: 3.58 x 3.06
Heating
- Forced Air, Gas
Cooling
- Central Air
Appliances
- Included: Built-In Oven
- Laundry: Ensuite
Features
- Basement: None
- Has fireplace: No
Interior area
- Living area range: 600-699 null
Property
Parking
- Parking features: Underground
Features
- Exterior features: Juliette Balcony
Details
- Parcel number: 037468
Construction
Type & style
- Home type: Condo
- Property subtype: Condominium
Materials
- Concrete
Community & HOA
HOA
- Amenities included: Gym, Party Room/Meeting Room, Visitor Parking, Concierge, Indoor Pool
- Services included: Heat Included, Water Included, CAC Included, Common Elements Included
- HOA fee: C$542 monthly
- HOA name: TSCP
Location
- Region: Toronto
Financial & listing details
- Annual tax amount: C$3,419
- Date on market: 6/9/2026
Price history
Price history is unavailable.
Public tax history
Tax history is unavailable.
Climate risks
Neighborhood: Bay Street Corridor
Nearby schools
GreatSchools rating
No schools nearby
We couldn't find any schools near this home.
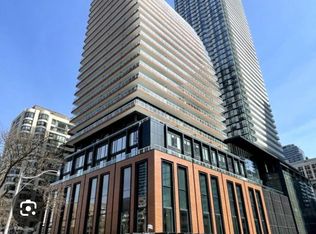
- C$--1 bd1 ba550 sqft7 Grenville St #29, Toronto, ON M4Y0E9Off Market
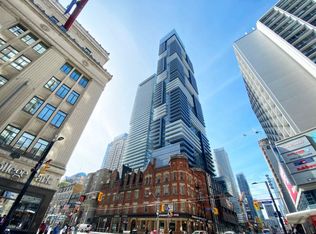
- C$--1 bd1 ba600 sqft7 Grenville St #3206, Toronto, ON M4Y0E9Off Market
- C$1,249,0003 bd2 ba-- sqft7 Grenville St #4511, Toronto, ON M4Y0E9For Sale

- C$4,3503 bd2 ba-- sqft7 Grenville St #2711, Toronto, ON M4Y0E9For Rent

- C$3,4002 bd2 ba-- sqft7 Grenville St #1601, Toronto, ON M4Y0E9For Rent
- C$2,5001 bd1 ba-- sqft7 Grenville St #2512, Toronto, ON M4Y0E9For Rent
- C$2,7002 bd1 ba-- sqft7 Grenville St #3509, Toronto, ON M4Y0E9For Rent
- C$2,6002 bd1 ba-- sqft7 Grenville St #3609, Toronto, ON M4Y1A1For Rent
- C$2,2501 bd1 ba-- sqft7 Grenville St #1110, Toronto, ON M4Y0E9For Rent
Similar homes
- C$759,9902 bd2 ba-- sqft38 Grenville St #2601, Toronto, ON M4Y 1A5For Sale
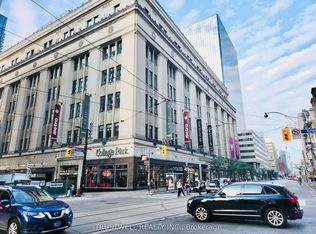 MLS ID #C13664726, TRUSTWELL REALTY INC.. TRREB
 - C$758,0002 bd2 ba-- sqftWellesley Station, Toronto, ON M4Y 1G2For Sale
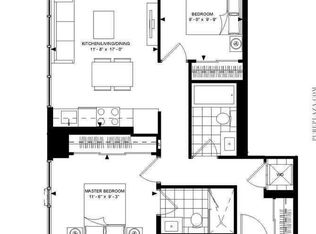 MLS ID #C13547534, REMAX YOUR COMMUNITY REALTY. TRREB
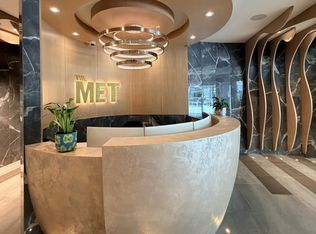
 - C$748,8002 bd2 ba-- sqftThe Met Condos, Toronto, ON M5B 1L3For Sale
 MLS ID #C13637174, PROPERTY.CA INC.. TRREB
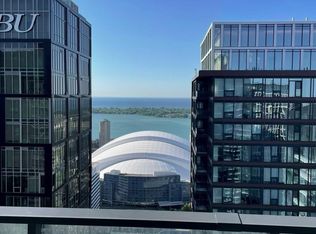
 - C$750,0002 bd2 ba-- sqft125 Blue Jays Way #5301, Toronto, ON M5V 0N5For Sale
 MLS ID #C13678930, HOMELIFE LANDMARK REALTY INC.. TRREB
 - C$756,9002 bd2 ba-- sqftMassey Tower, Toronto, ON M5B 0C1For SaleMLS ID #C13542626, ROYAL LEPAGE SIGNATURE REALTY. TRREB
- C$724,9993 bd2 ba-- sqft308 Jarvis St #2505, Toronto, ON M5B 0E3For SaleMLS ID #C13206014, RE/MAX REALTY SERVICES INC.. TRREB
- C$759,0002 bd1 ba-- sqft88 Scott St #4308, Toronto, ON M5E 0A9For SaleMLS ID #C13152940, RE/MAX CROSSROADS REALTY INC.. TRREB
- C$598,0002 bd2 ba-- sqftDuEast Condos, Toronto, ON M5A 0P8For SaleMLS ID #C13682088, CAREFREE HOME SOLD REALTY INC.. TRREB
- C$798,0002 bd1 ba-- sqft57 Saint Joseph St #2901, Toronto, ON M5S 0C5For SaleMLS ID #C13140216, ROYAL LEPAGE REAL ESTATE SERVICES SUCCESS TEAM. TRREB
- C$720,0002 bd1 ba-- sqft33 Charles St E #2109, Toronto, ON M4Y 0A2For SaleMLS ID #C13577244, HOMELIFE NEW WORLD REALTY INC.. TRREB
- C$899,0002 bd2 ba-- sqft488 University Ave #4703, Toronto, ON M5G 0C1For SaleMLS ID #C13655138, HOMECOMFORT REALTY INC.. TRREB
- C$788,0002 bd1 ba-- sqft300 Front St W #3507, Toronto, ON M5V 0E9For SaleMLS ID #C13647914, RE/MAX HALLMARK YORK GROUP REALTY LTD.. TRREB
- C$729,9002 bd1 ba-- sqftSt. Lawrence Condominiums, Toronto, ON M5A 0K9For SaleMLS ID #C13607334, REMAX YOUR COMMUNITY REALTY. TRREB
- C$499,9002 bd1 ba-- sqft319 Jarvis St #1802, Toronto, ON M5B 2C2For SaleMLS ID #C13685700, AIMHOME REALTY INC.. TRREB
- C$899,0003 bd2 ba-- sqft14 York St #5208, Toronto, ON M5J 0B1For SaleMLS ID #C13675484, HOMELIFE GOLD PACIFIC REALTY INC.. TRREB
- C$708,0002 bd1 ba-- sqft50 McCaul St #805, Toronto, ON M5T 0B6For SaleMLS ID #C13631550, HOMELIFE FRONTIER REALTY INC.. TRREB
- C$559,0002 bd1 ba-- sqft501 Yonge St #2001, Toronto, ON M4Y 0G8For SaleMLS ID #C13331566, HOMELIFE LANDMARK REALTY INC.. TRREB
- C$689,9002 bd2 ba-- sqft230 Simcoe St #2212, Toronto, ON M5T 0G7For SaleMLS ID #C13098786, CENTURY 21 LEADING EDGE REALTY INC.. TRREB
- C$---- bd-- ba-- sqft30 Nelson St #1104, Toronto, ON M5V 0H5Off Market
- C$699,9992 bd2 ba-- sqftDNA3, Toronto, ON M6K 0B4For SaleMLS ID #C13633822, RE/MAX REALTY SPECIALISTS INC.. TRREB
