Have you ever wanted to live at an address that is perfectly walkable with a walk score of 100? Then your search ends here! Welcome to this beautifully updated southwest 2 bedroom + 1, 2 bathroom corner unit featuring sweeping views of the city skyline and the lake. Over $100,000 spent on tasteful upgrades that will enhance your life. The list of upgrades from the builder include hardwood floors, over-sized kitchen island with bar fridge and Quartz waterfall countertops, panelled appliances, pot lights and backsplash! Originally, purchased as a 3 bedroom unit from the builder, one bedroom has been converted into a fully accessible walk-in closet off the second bedroom with tons of built-in organizers - can easily be converted back. Both bathrooms include state-of-the-art Japanese TOTO toilets. Main living space offers wood panelled walls, coffered ceilings, a two-way fireplace and an abundance of natural light. Walk-out to a very deep wrap around southwest terrace-like balcony and an additional private balcony off the second bedroom giving you over 400 square feet of outdoor living space. Just minutes from U of T, TMU, Toronto Film School, public transit, and anything else you might desire - Welcome Home!
For sale
C$1,249,000
7 Grenville St #4511, Toronto, ON M4Y 0E9
3beds
2baths
Apartment
Built in ----
-- sqft lot
$-- Zestimate®
C$--/sqft
C$781/mo HOA
What's special
- 107 days |
- 30 |
- 3 |
Zillow last checked:
Listing updated:
Listed by:
SOTHEBY'S INTERNATIONAL REALTY CANADA
Source: TRREB,MLS®#: C13054828 Originating MLS®#: Toronto Regional Real Estate Board
Originating MLS®#: Toronto Regional Real Estate BoardFacts & features
Interior
Bedrooms & bathrooms
- Bedrooms: 3
- Bathrooms: 2
Primary bedroom
- Description: Primary Bedroom
- Level: Flat
- Area: 11.86 Square Meters
- Area source: Other
- Dimensions: 3.54 x 3.35
Bedroom 2
- Description: Bedroom 2
- Level: Flat
- Area: 11.96 Square Meters
- Area source: Other
- Dimensions: 3.96 x 3.02
Dining room
- Description: Dining Room
- Level: Flat
- Area: 32.96 Square Meters
- Area source: Other
- Dimensions: 6.40 x 5.15
Kitchen
- Description: Kitchen
- Level: Flat
- Area: 32.96 Square Meters
- Area source: Other
- Dimensions: 6.40 x 5.15
Living room
- Description: Living Room
- Level: Flat
- Area: 32.96 Square Meters
- Area source: Other
- Dimensions: 6.40 x 5.15
Other
- Description: Den
- Level: Flat
- Area: 7.41 Square Meters
- Area source: Other
- Dimensions: 2.93 x 2.53
Heating
- Forced Air, Gas
Cooling
- Central Air
Appliances
- Included: Built-In Oven, Bar Fridge
- Laundry: Ensuite
Features
- Flooring: Carpet Free
- Basement: None
- Has fireplace: Yes
- Fireplace features: Electric
Interior area
- Living area range: 800-899 null
Video & virtual tour
Property
Parking
- Total spaces: 1
- Parking features: Underground
- Has attached garage: Yes
Features
- Exterior features: Terrace Balcony
- Has view: Yes
- View description: Clear
Lot
- Features: Public Transit, Clear View, Hospital
Construction
Type & style
- Home type: Apartment
- Property subtype: Apartment
- Attached to another structure: Yes
Materials
- Concrete
Community & HOA
HOA
- Amenities included: Concierge, Exercise Room, Indoor Pool, Party Room/Meeting Room, Recreation Room
- Services included: Common Elements Included, Heat Included, Building Insurance Included, Parking Included, Water Included
- HOA fee: C$781 monthly
- HOA name: TSCC
Location
- Region: Toronto
Financial & listing details
- Annual tax amount: C$5,180
- Date on market: 4/28/2026
Price history
Price history is unavailable.
Public tax history
Tax history is unavailable.
Climate risks
Neighborhood: Bay Street Corridor
Nearby schools
GreatSchools rating
No schools nearby
We couldn't find any schools near this home.
- C$--1 bd1 ba550 sqft7 Grenville St #29, Toronto, ON M4Y0E9Off Market
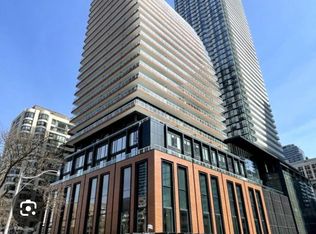
- C$2,6502 bd1 ba-- sqft7 Grenville St #3406, Toronto, ON M4Y0E9For Rent

- C$--1 bd1 ba600 sqft7 Grenville St #3206, Toronto, ON M4Y0E9Off Market
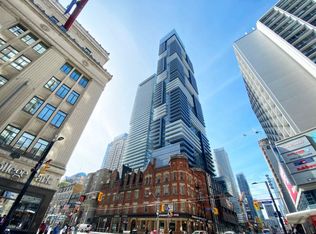
- C$2,7002 bd1 ba-- sqft7 N Grenville St #4607, Toronto, ON M4Y0E9For Rent
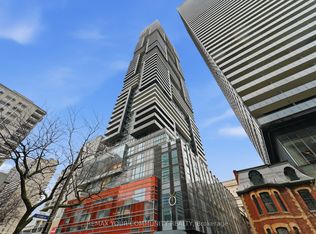
- C$689,0002 bd2 ba-- sqft7 Grenville St #3305, Toronto, ON M4Y0E9For Sale
- C$2,5001 bd1 ba-- sqft7 Grenville St #2512, Toronto, ON M4Y0E9For Rent
- C$2,8502 bd1 ba-- sqft7 Grenville St #5706, Toronto, ON M4Y0E9For Rent
- C$2,2501 bd1 ba-- sqft7 Grenville St #1110, Toronto, ON M4Y0E9For Rent
Similar homes
- C$1,234,0002 bd2 ba-- sqft858 Dupont St #328, Toronto, ON M6G 0C1New Construction
 MLS ID #W13657238, ROYAL LEPAGE REAL ESTATE SERVICES HEAPS ESTRIN TEAM. TRREB
 - C$1,199,9992 bd2 ba-- sqft65 Saint Mary St Unit 2202, Toronto, ON M5S 0A6For Sale
 MLS ID #C13075746, COLDWELL BANKER REAL ESTATE PROFESSIONALS. TRREB
 - C$1,300,0003 bd4 ba-- sqft220 George St #1105, Toronto, ON M5A 2N1For Sale
 MLS ID #C13595920, PROMPTON REAL ESTATE SERVICES CORP.. TRREB
 - C$998,0003 bd3 ba-- sqft543 Richmond St W #713, Toronto, ON M5V 0W9For Sale
 MLS ID #C13659316, ROYAL LEPAGE SIGNATURE REALTY. TRREB
 - C$1,099,9903 bd2 ba-- sqftAdagio, Toronto, ON M4W 0B8For SaleMLS ID #C13617500, SUTTON GROUP - SUMMIT REALTY INC.. TRREB
- C$1,188,0003 bd2 ba-- sqft480 Front St W #801, Toronto, ON M5V 0V5For SaleMLS ID #C13055988, BAY STREET GROUP INC.. TRREB
- C$1,084,0002 bd3 ba-- sqft115 Denison Ave #613, Toronto, ON M5T 0E6New ConstructionMLS ID #C13649414, ROYAL LEPAGE SIGNATURE REALTY. TRREB
- C$1,198,0003 bd2 ba-- sqft609 Avenue Rd #707, Toronto, ON M4V 0B1For SaleMLS ID #C13610052, FIRST CLASS REALTY INC.. TRREB
- C$939,0002 bd2 ba-- sqft81 Wellesley St E #1405, Toronto, ON M4Y 0C5For SaleMLS ID #C13504550, CENTURY 21 FIRST CANADIAN CORP. TRREB
- C$1,388,0002 bd3 ba-- sqft120 Homewood Ave #617, Toronto, ON M4Y 2J3For SaleMLS ID #C13478042, CHESTNUT PARK REAL ESTATE LIMITED. TRREB
- C$888,8883 bd2 ba-- sqft57 Saint Joseph St #417, Toronto, ON M5S 0C5For SaleMLS ID #C13543924, CENTURY 21 MYPRO REALTY. TRREB
- C$899,0003 bd3 ba-- sqft609 Sherbourne St #1204, Toronto, ON M4X 0A4New ConstructionMLS ID #C13650298, RE/MAX CROSSROADS REALTY INC.. TRREB
- C$849,0003 bd2 ba-- sqftMetropolitan Essex, Toronto, ON M5B 2M4For SaleMLS ID #C13480704, FOREST HILL REAL ESTATE INC.. TRREB
- C$999,9992 bd2 ba-- sqft300 Front St W #3909, Toronto, ON M5V 0E9For SaleMLS ID #C13649686, RE/MAX ABOUTOWNE REALTY CORP.. TRREB
- C$1,250,0002 bd2 ba-- sqft300 Manitoba St #311, Toronto, ON M8Y 4G6For SaleMLS ID #W13590028, RE/MAX REALTRON REALTY INC.. TRREB
- C$788,8883 bd2 ba-- sqft308 Jarvis St #1703, Toronto, ON M5B 0E3For SaleMLS ID #C13137892, HOMELIFE GOLCONDA REALTY INC.. TRREB
- C$699,9003 bd2 ba-- sqft47 Mutual St #605, Toronto, ON M5B 2A9For SaleMLS ID #C13601478, ROYAL LEPAGE SIGNATURE REALTY. TRREB
- C$720,0003 bd2 ba-- sqft308 Jarvis St #1803, Toronto, ON M5B 0E3For SaleMLS ID #C13016884, HOMELIFE GOLCONDA REALTY INC.. TRREB
- C$1,030,0003 bd2 ba-- sqft181 Sterling Rd #1402, Toronto, ON M6R 0B2New ConstructionMLS ID #C13449028, CENTURY 21 LEADING EDGE CONDOSDEAL REALTY. TRREB
- C$1,019,0003 bd2 ba-- sqft90 Niagara St #410, Toronto, ON M5V 0P9For SaleMLS ID #C13226312, SUTTON GROUP-ADMIRAL REALTY INC.. TRREB
