Absolutely Stunning Custom 2-Storey Penthouse in the Heart of Downtown Toronto! This sun-filled 3.bedroom, 4-bathroom residence offers luxury living just steps from the Eaton Centre, top restaurants, theatres, shopping, and the subway. Soaring 10-ft ceilings, floor-to ceiling windows, and 8-ft solid doors throughout. Modern floating staircase with glass railing, sleek custom lighting, and two spa-inspired ensuites. The Italian-designed kitchen features granite countertops, a large island, and solid cabinetry.
For sale
C$1,300,000
220 George St #1105, Toronto, ON M5A 2N1
3beds
4baths
Apartment
Built in ----
-- sqft lot
$-- Zestimate®
C$--/sqft
C$2,149/mo HOA
What's special
- 32 days |
- 74 |
- 8 |
Zillow last checked:
Listing updated:
Listed by:
PROMPTON REAL ESTATE SERVICES CORP.
Source: TRREB,MLS®#: C13595920 Originating MLS®#: Toronto Regional Real Estate Board
Originating MLS®#: Toronto Regional Real Estate BoardFacts & features
Interior
Bedrooms & bathrooms
- Bedrooms: 3
- Bathrooms: 4
Primary bedroom
- Level: Second
- Dimensions: 4.47 x 4.37
Bedroom 2
- Level: Second
- Dimensions: 4.67 x 3.56
Bedroom 3
- Level: Second
- Dimensions: 4.37 x 3.53
Dining room
- Level: Main
- Dimensions: 4.32 x 3.71
Foyer
- Level: Main
- Dimensions: 4.42 x 1.98
Kitchen
- Level: Main
- Dimensions: 4.29 x 3.86
Living room
- Level: Main
- Dimensions: 6.91 x 4.34
Heating
- Forced Air, Gas
Cooling
- Central Air
Appliances
- Laundry: In-Suite Laundry
Features
- None
- Basement: None
- Has fireplace: No
Interior area
- Living area range: 2250-2499 null
Property
Parking
- Total spaces: 2
- Parking features: Garage
- Has garage: Yes
Features
- Stories: 2
- Exterior features: Open Balcony
Lot
- Features: Clear View
Details
- Parcel number: 766100045
Construction
Type & style
- Home type: Apartment
- Property subtype: Apartment
Materials
- Other
Community & HOA
Community
- Security: Security System
HOA
- Amenities included: Gym, Exercise Room, Party Room/Meeting Room, Rooftop Deck/Garden
- Services included: Heat Included, CAC Included, Common Elements Included, Parking Included, Water Included, Building Insurance Included
- HOA fee: C$2,149 monthly
- HOA name: TSCC
Location
- Region: Toronto
Financial & listing details
- Annual tax amount: C$11,145
- Date on market: 7/23/2026
Price history
Price history is unavailable.
Public tax history
Tax history is unavailable.
Climate risks
Neighborhood: Moss Park
Nearby schools
GreatSchools rating
No schools nearby
We couldn't find any schools near this home.
- C$1,288,8882 bd3 ba-- sqft220 George St UNIT 907, Toronto, ON M5A2N1For Sale

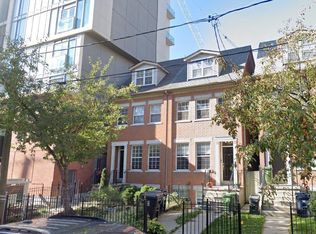
- C$---- bd1 ba750 sqft228 George St #1, Toronto, ON M5A2N1Off Market
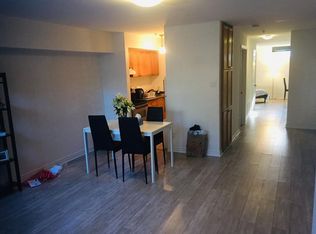
- C$--1 bd1 ba750 sqft228 George St #0, Toronto, ON M5A2N1Off Market
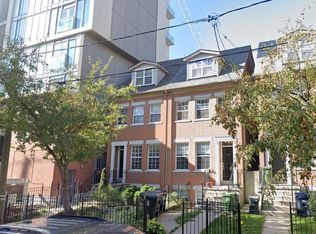
- C$--3 bd2 ba1.1k sqft228 George St #2, Toronto, ON M5A2N1Off Market
- C$1,365,0003 bd4 ba-- sqft238 George St, Toronto, ON M5A2N1For Sale
- C$---- bd1 ba330 sqft203 Jarvis St #1603, Toronto, ON M5B2C1Off Market
- C$--2 bd2 ba787 sqft203 Jarvis St #1601, Toronto, ON M5B2C1Off Market
- C$--2 bd1 ba-- sqft203 Jarvis St, Toronto, ON M5B2C1Off Market
Similar homes
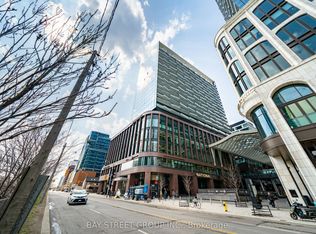
- C$1,098,0003 bd2 ba-- sqft480 Front St W #801, Toronto, ON M5V 0V5For Sale
 MLS ID #C13703022, BAY STREET GROUP INC.. TRREB
 - C$1,249,0003 bd2 ba-- sqftYC Condos, Toronto, ON M4Y 0E9For Sale
 MLS ID #C13054828, SOTHEBY'S INTERNATIONAL REALTY CANADA. TRREB
 - C$1,299,9002 bd2 ba-- sqftNewport Beach Condo, Toronto, ON M8V 4B2For Sale
 MLS ID #W13683942, CHESTNUT PARK REAL ESTATE LIMITED. TRREB
 - C$1,568,0003 bd2 ba-- sqft488 University Ave #4310, Toronto, ON M5G 0C1New Construction
 MLS ID #C13681320, REALTY ASSOCIATES INC.. TRREB
 - C$1,749,0003 bd2 ba-- sqft32 Davenport Rd #303, Toronto, ON M5R 0B5For SaleMLS ID #C13705562, RE/MAX REALTRON BARRY COHEN HOMES INC.. TRREB
- C$699,9003 bd2 ba-- sqft47 Mutual St #605, Toronto, ON M5B 2A9For SaleMLS ID #C13601478, ROYAL LEPAGE SIGNATURE REALTY. TRREB
- C$1,199,0002 bd2 ba-- sqft480 Front St W #1206, Toronto, ON M5V 0K5For SaleMLS ID #C13626692, Royal LePage Real Estate Associates. TRREB
- C$1,199,9992 bd2 ba-- sqft65 Saint Mary St Unit 2202, Toronto, ON M5S 0A6For SaleMLS ID #C13075746, COLDWELL BANKER REAL ESTATE PROFESSIONALS. TRREB
- C$1,549,9003 bd3 ba-- sqft47 Lower River St #Penthouse 39, Toronto, ON M5A 0G1For SaleMLS ID #C13423546, SOTHEBY'S INTERNATIONAL REALTY CANADA. TRREB
- C$788,8003 bd2 ba-- sqft197 Yonge St #3109, Toronto, ON M5B 0C1For SaleMLS ID #C13509284, CENTURY 21 MYPRO REALTY. TRREB
- C$1,234,0002 bd2 ba-- sqft858 Dupont St #328, Toronto, ON M6G 0C1New ConstructionMLS ID #W13657238, ROYAL LEPAGE REAL ESTATE SERVICES HEAPS ESTRIN TEAM. TRREB
- C$1,084,0002 bd3 ba-- sqft115 Denison Ave #613, Toronto, ON M5T 0E6New ConstructionMLS ID #C13649414, ROYAL LEPAGE SIGNATURE REALTY. TRREB
- C$945,0003 bd2 ba-- sqft28 Eastern Ave #1003, Toronto, ON M5A 0Y2New ConstructionMLS ID #C13446652, HOMELIFE NEW WORLD REALTY INC.. TRREB
- C$999,8003 bd2 ba-- sqft16 Yonge St #3211, Toronto, ON M5E 2A3For SaleMLS ID #C13530706, HARVEY KALLES REAL ESTATE LTD.. TRREB
- C$888,0002 bd2 ba-- sqft290 Adelaide St E #2310, Toronto, ON M5A 1N1For SaleMLS ID #C13466808, RE/MAX REALTY SPECIALISTS INC.. TRREB
- C$989,0003 bd2 ba-- sqft8 Scollard St #Penthouse 201, Toronto, ON M5R 1M2For SaleMLS ID #C13641322, REMAX YOUR COMMUNITY REALTY. TRREB
- C$839,9902 bd2 ba-- sqft55 Ontario St #2301, Toronto, ON M5A 2V8For SaleMLS ID #C13521684, NEW CONCEPT PLUS REALTY INC.. TRREB
- C$1,395,0002 bd2 ba-- sqft423 Avenue Rd #8, Toronto, ON M4V 2H7For SaleMLS ID #C13477744, CHESTNUT PARK REAL ESTATE LIMITED. TRREB
- C$899,0003 bd3 ba-- sqft609 Sherbourne St #1204, Toronto, ON M4X 0A4New ConstructionMLS ID #C13650298, RE/MAX CROSSROADS REALTY INC.. TRREB
- C$888,0002 bd2 ba-- sqft32 Trolley Cres #702, Toronto, ON M5A 0E8For SaleMLS ID #C13677100, ROYAL LEPAGE TERREQUITY REALTY. TRREB
