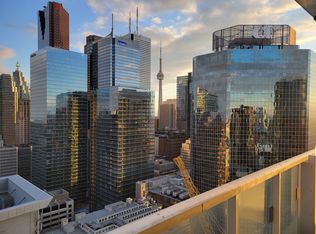
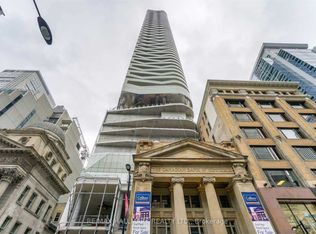
$$$Million Dollar View!! Experience the finest unobstructed VIEWs in the city from this rarely offered, sun-drenched SW corner suite, rare 3 Bedroom layout. Wake up each morning to spectacular panoramic CN Tower and Lake Ontario views. Filled with abundant natural light throughout the day thanks to its prime SW exposure and floor-to-ceiling windows, this bright and spacious 3-bedroom corner unit offers an exceptional living experience. Boasting 882 sq ft of interior space plus a generous L-shaped wrap-around balcony ideal for both daily enjoyment and entertaining, the open-concept layout is thoughtfully designed. The primary bedroom and second bedroom each include private ensuite bathrooms, while the designer kitchen features top-of-the-line built-in appliances. The in-suite laundry is equipped with high-end upgraded washer and dryer units for maximum convenience. Every room showcases stunning panoramic views. Located in the heart of downtown, the suite is just steps from Queen and Dundas TTC subway stations, with two major lines at your doorstep. It sits directly across from the Eaton Centre and within easy walking distance to the Financial District, Toronto Metropolitan University, and the University of Toronto. This award-winning building, designed by Hariri Pontarini and Cecconi Simon, provides luxurious 5-star amenities including 24/7 concierge service, a state-of-the-art gym at the Massey Fitness Club, sauna and steam rooms, a sophisticated piano bar and cocktail lounge, a luxury party room, a rooftop patio garden terrace, guest suites, and more. Residents also enjoy the added convenience of an extra-large double-sized locker.For those seeking an elevated downtown lifestyle with million-dollar views, this exceptional suite presents a rare opportunity.
For sale
C$788,800
197 Yonge St #3109, Toronto, ON M5B 0C1
3beds
2baths
Apartment
Built in ----
-- sqft lot
$-- Zestimate®
C$--/sqft
C$1,193/mo HOA
What's special
Sun-drenched sw corner suitePrime sw exposureFloor-to-ceiling windowsOpen-concept layoutRooftop patio garden terrace
- 55 days |
- 35 |
- 1 |
Zillow last checked:
Listing updated:
Listed by:
CENTURY 21 MYPRO REALTY
Source: TRREB,MLS®#: C13509284 Originating MLS®#: Toronto Regional Real Estate Board
Originating MLS®#: Toronto Regional Real Estate BoardFacts & features
Interior
Bedrooms & bathrooms
- Bedrooms: 3
- Bathrooms: 2
Primary bedroom
- Description: Primary Bedroom
- Level: Ground
- Area: 13.05 Square Meters
- Area source: Other
- Dimensions: 4.50 x 2.90
Bedroom 2
- Description: Bedroom 2
- Level: Ground
- Area: 7.35 Square Meters
- Area source: Other
- Dimensions: 3.50 x 2.10
Bedroom 3
- Description: Bedroom 3
- Level: Ground
- Area: 6.5 Square Meters
- Area source: Other
- Dimensions: 2.60 x 2.50
Kitchen
- Description: Kitchen
- Level: Ground
- Area: 27.2 Square Meters
- Area source: Other
- Dimensions: 8.50 x 3.20
Living room
- Description: Living Room
- Level: Ground
- Area: 27.2 Square Meters
- Area source: Other
- Dimensions: 8.50 x 3.20
Heating
- Forced Air, Gas
Cooling
- Central Air
Appliances
- Included: Built-In Oven
- Laundry: Ensuite
Features
- Storage, Sauna, Guest Accommodations
- Flooring: Carpet Free
- Basement: None
- Has fireplace: No
Interior area
- Living area range: 800-899 null
Property
Parking
- Total spaces: 1
- Parking features: None
- Has attached garage: Yes
Features
- Exterior features: Open Balcony
Lot
- Features: Clear View, Hospital, Library, Park, Public Transit, School
Details
- Parcel number: 767390549
Construction
Type & style
- Home type: Apartment
- Property subtype: Apartment
- Attached to another structure: Yes
Materials
- Brick
Community & HOA
HOA
- Amenities included: Concierge, Exercise Room, Guest Suites, Gym, Party Room/Meeting Room
- Services included: CAC Included, Common Elements Included, Heat Included, Building Insurance Included, Parking Included
- HOA fee: C$1,193 monthly
- HOA name: TSCC
Location
- Region: Toronto
Financial & listing details
- Annual tax amount: C$4,961
- Date on market: 7/1/2026
Price history
Price history is unavailable.
Public tax history
Tax history is unavailable.
Climate risks
Neighborhood: Church
Nearby schools
GreatSchools rating
No schools nearby
We couldn't find any schools near this home.
- C$--1 bd1 ba500 sqft197 Yonge St #6007, Toronto, ON M5B0C1Off Market

- C$---- bd1 ba380 sqft197 Yonge St #8, Toronto, ON M5B0C1Off Market
- C$3,7002 bd2 ba-- sqft197 Yonge St #4402, Toronto, ON M5B0C1For Rent

- C$2,3501 bd1 ba-- sqft197 Yonge St #5006, Toronto, ON M5B0C1For Rent
- C$612,8002 bd1 ba-- sqft197 Yonge St #5905, Toronto, ON M5B0C1For Sale
- C$--1 bd1 ba650 sqft197 Yonge St #4714, Toronto, ON M5B0C1Off Market
- C$4,2003 bd2 ba-- sqft197 Yonge St UNIT 4909, Toronto, ON M5B0C1For Rent
- C$---- bd1 ba400 sqft197 Yonge St #53, Toronto, ON M5B0C1Off Market
- C$528,0002 bd1 ba-- sqft197 Yonge St #4810, Toronto, ON M5B0C1For Sale
Similar homes
- C$768,0003 bd2 ba-- sqftTea House, Toronto, ON M4Y 0G8For Sale
 MLS ID #C13593598, LANDSTARS 360 REALTY INC.. TRREB
 - C$749,9994 bd1 ba-- sqft251 Jarvis St #315, Toronto, ON M5B 0C3For Sale
 MLS ID #C13139552, CENTURY 21 MYPRO REALTY. TRREB
 - C$775,0002 bd2 ba-- sqft39 Queens Quay E #837, Toronto, ON M5E 0A5For Sale
 MLS ID #C13664244, COLDWELL BANKER DREAM CITY REALTY. TRREB
 - C$875,0003 bd2 ba-- sqftThe Merchandise Lofts, Toronto, ON M5B 2P7For Sale
 MLS ID #C13168928, CENTURY 21 ATRIA REALTY INC.. TRREB
 - C$515,0002 bd2 ba-- sqft252 CHURCH CONDOS, Toronto, ON M5B 0E6For SaleMLS ID #C13700730, CENTURY 21 ATRIA REALTY INC.. TRREB
- C$779,0002 bd2 ba-- sqft21 Balmuto St #2501, Toronto, ON M4Y 1W4For SaleMLS ID #C13520476, FIRST CLASS REALTY INC.. TRREB
- C$759,0002 bd1 ba-- sqft88 Scott St #4308, Toronto, ON M5E 0A9For SaleMLS ID #C13152940, RE/MAX CROSSROADS REALTY INC.. TRREB
- C$799,0003 bd2 ba-- sqft19 Bathurst St #811, Toronto, ON M5V 0R9For SaleMLS ID #C13114376, RE/MAX REALTRON REALTY INC.. TRREB
- C$888,0002 bd2 ba-- sqft290 Adelaide St E #2310, Toronto, ON M5A 1N1For SaleMLS ID #C13466808, RE/MAX REALTY SPECIALISTS INC.. TRREB
- C$799,9992 bd2 ba-- sqft50 Ordnance St #3505, Toronto, ON M6K 0C9For SaleMLS ID #C13634096, RE/MAX REALTY SPECIALISTS INC.. TRREB
- C$789,0002 bd2 ba-- sqftMYC Condos, Toronto, ON M4T 2A4For SaleMLS ID #C13521062, SUTTON GROUP-ADMIRAL REALTY INC.. TRREB
- C$699,0002 bd2 ba-- sqft108 Peter St #4803, Toronto, ON M5V 0W2For SaleMLS ID #C13676512, HOMELIFE/REALTY ONE LTD.. TRREB
- C$888,8883 bd2 ba-- sqft57 Saint Joseph St #417, Toronto, ON M5S 0C5For SaleMLS ID #C13543924, CENTURY 21 MYPRO REALTY. TRREB
- C$699,0002 bd2 ba-- sqft280 Dundas St W #1803, Toronto, ON M5A 3W1For SaleMLS ID #C13655584, T-ONE GROUP REALTY INC.,. TRREB
- C$849,9002 bd2 ba-- sqftBauhaus, Toronto, ON M5A 1K4New ConstructionMLS ID #C13452074, BRAD J. LAMB REALTY 2016 INC.. TRREB
- C$899,0003 bd3 ba-- sqft609 Sherbourne St #1204, Toronto, ON M4X 0A4New ConstructionMLS ID #C13650298, RE/MAX CROSSROADS REALTY INC.. TRREB
- C$599,0002 bd2 ba-- sqft77 Shuter St #710, Toronto, ON M5B 0B8For SaleMLS ID #C13553982, RE/MAX IMPERIAL REALTY INC.. TRREB
- C$610,0003 bd2 ba-- sqft55 Mercer, Toronto, ON M5V 1H2For SaleMLS ID #C13668548, CENTURY 21 ATRIA REALTY INC.. TRREB
- C$699,0002 bd2 ba-- sqft15 Lower Jarvis St #719, Toronto, ON M5E 0C4For SaleMLS ID #C13540584, SOLTANIAN REAL ESTATE INC.. TRREB
- C$686,0002 bd2 ba-- sqft21 Nelson St #302, Toronto, ON M5V 3H9For SaleMLS ID #C13170816, ROYAL LEPAGE TERREQUITY SW REALTY. TRREB
